
LOCATION
New York, New York
DATE OF COMPLETION
Under Construction
DEVELOPER
Yellowstone Real Estate Investments
INTERIOR DESIGN
Paris Forino Architecture
TYPE
Residential condominiums
SIZE
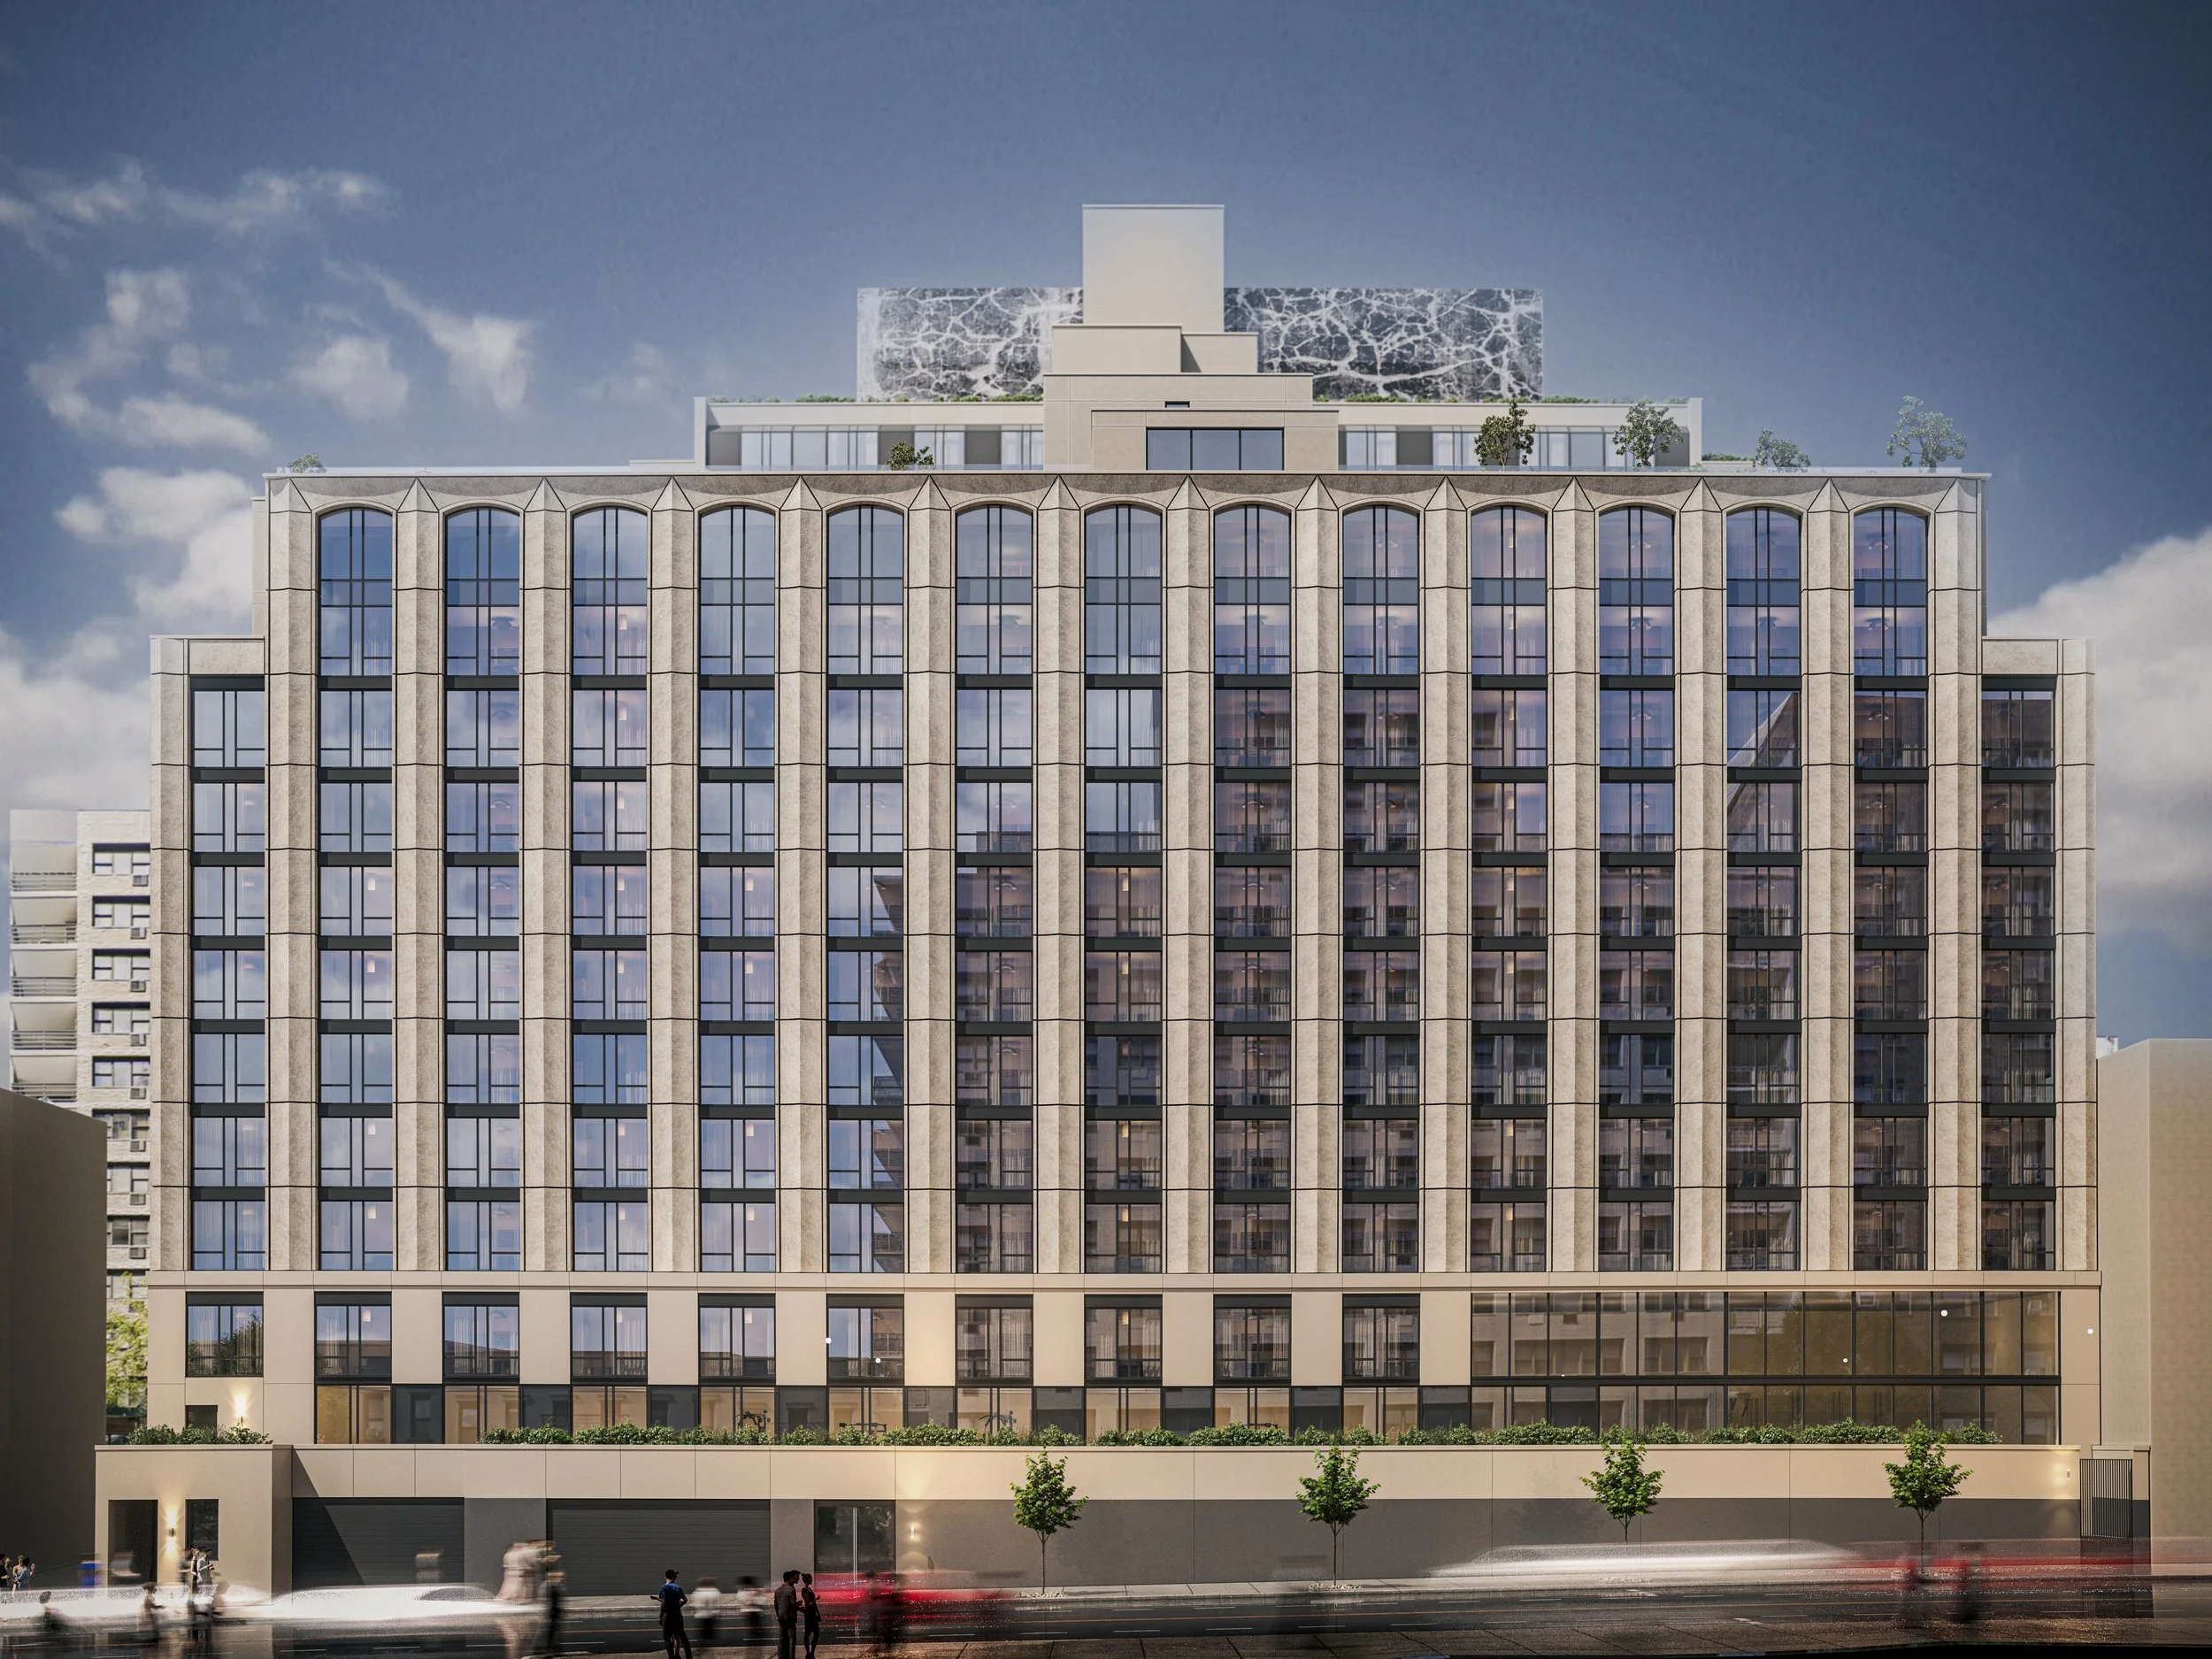
11 Stories (South Tower)
17 stories (North Tower)
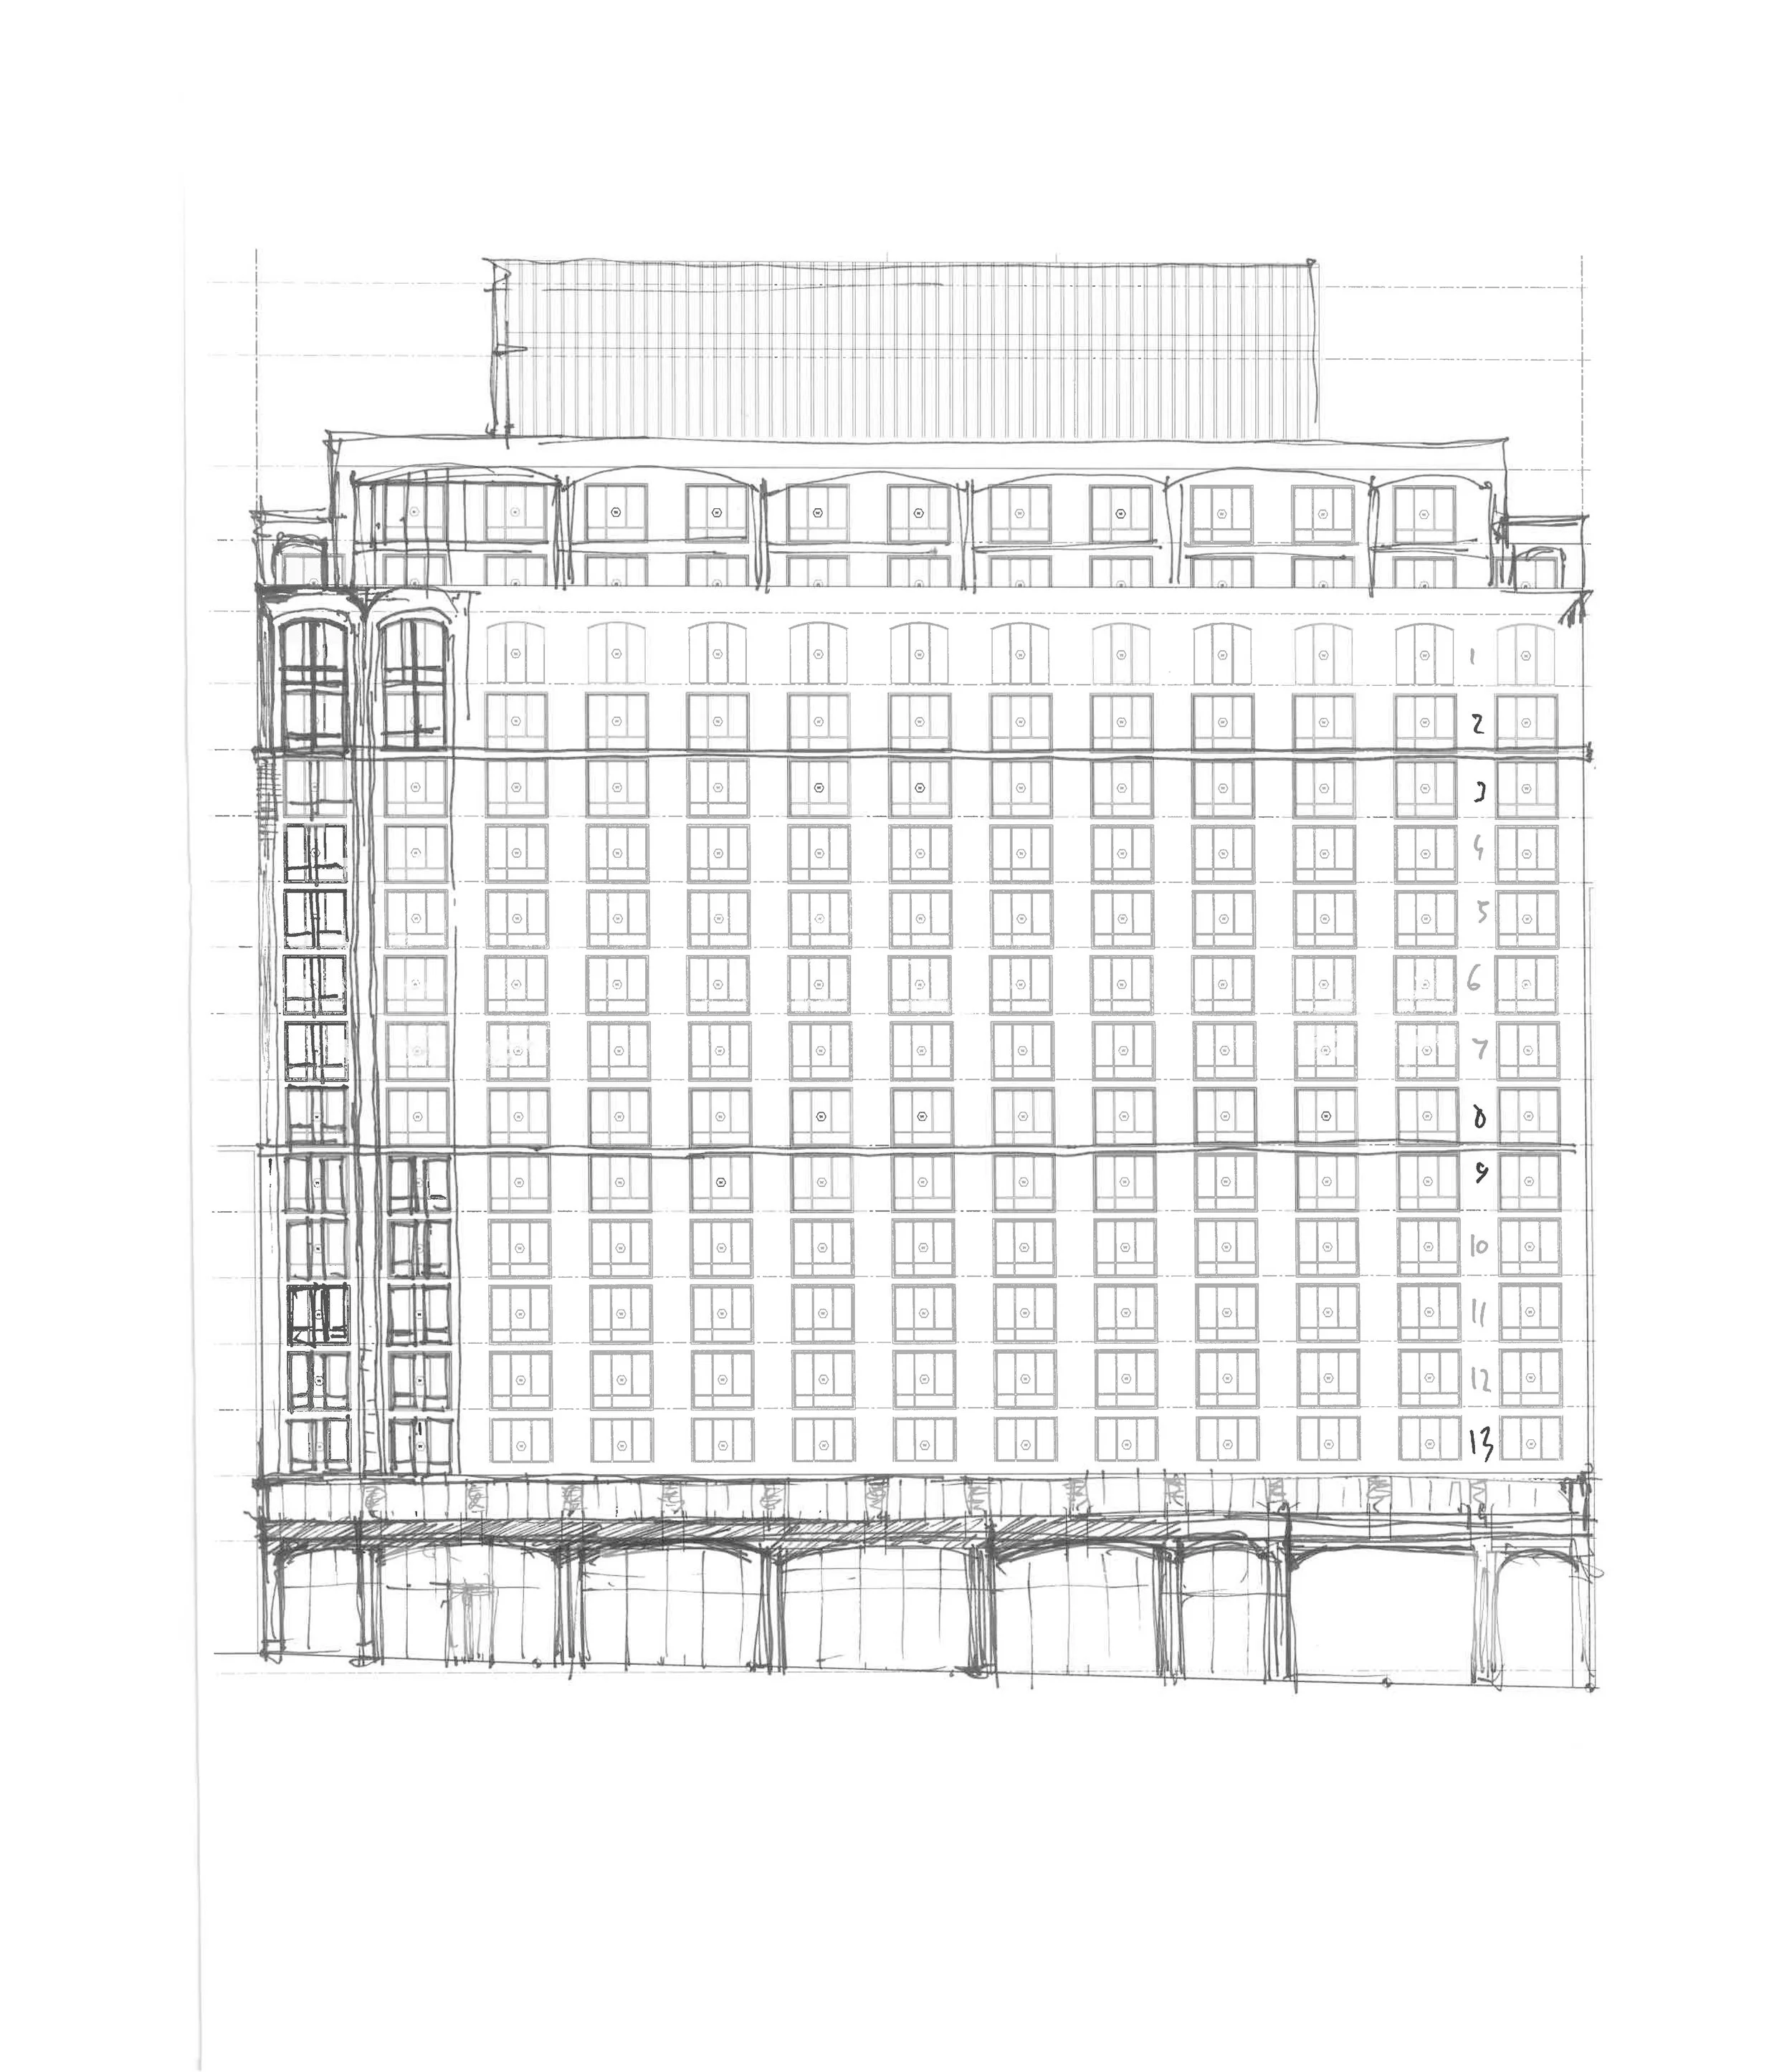
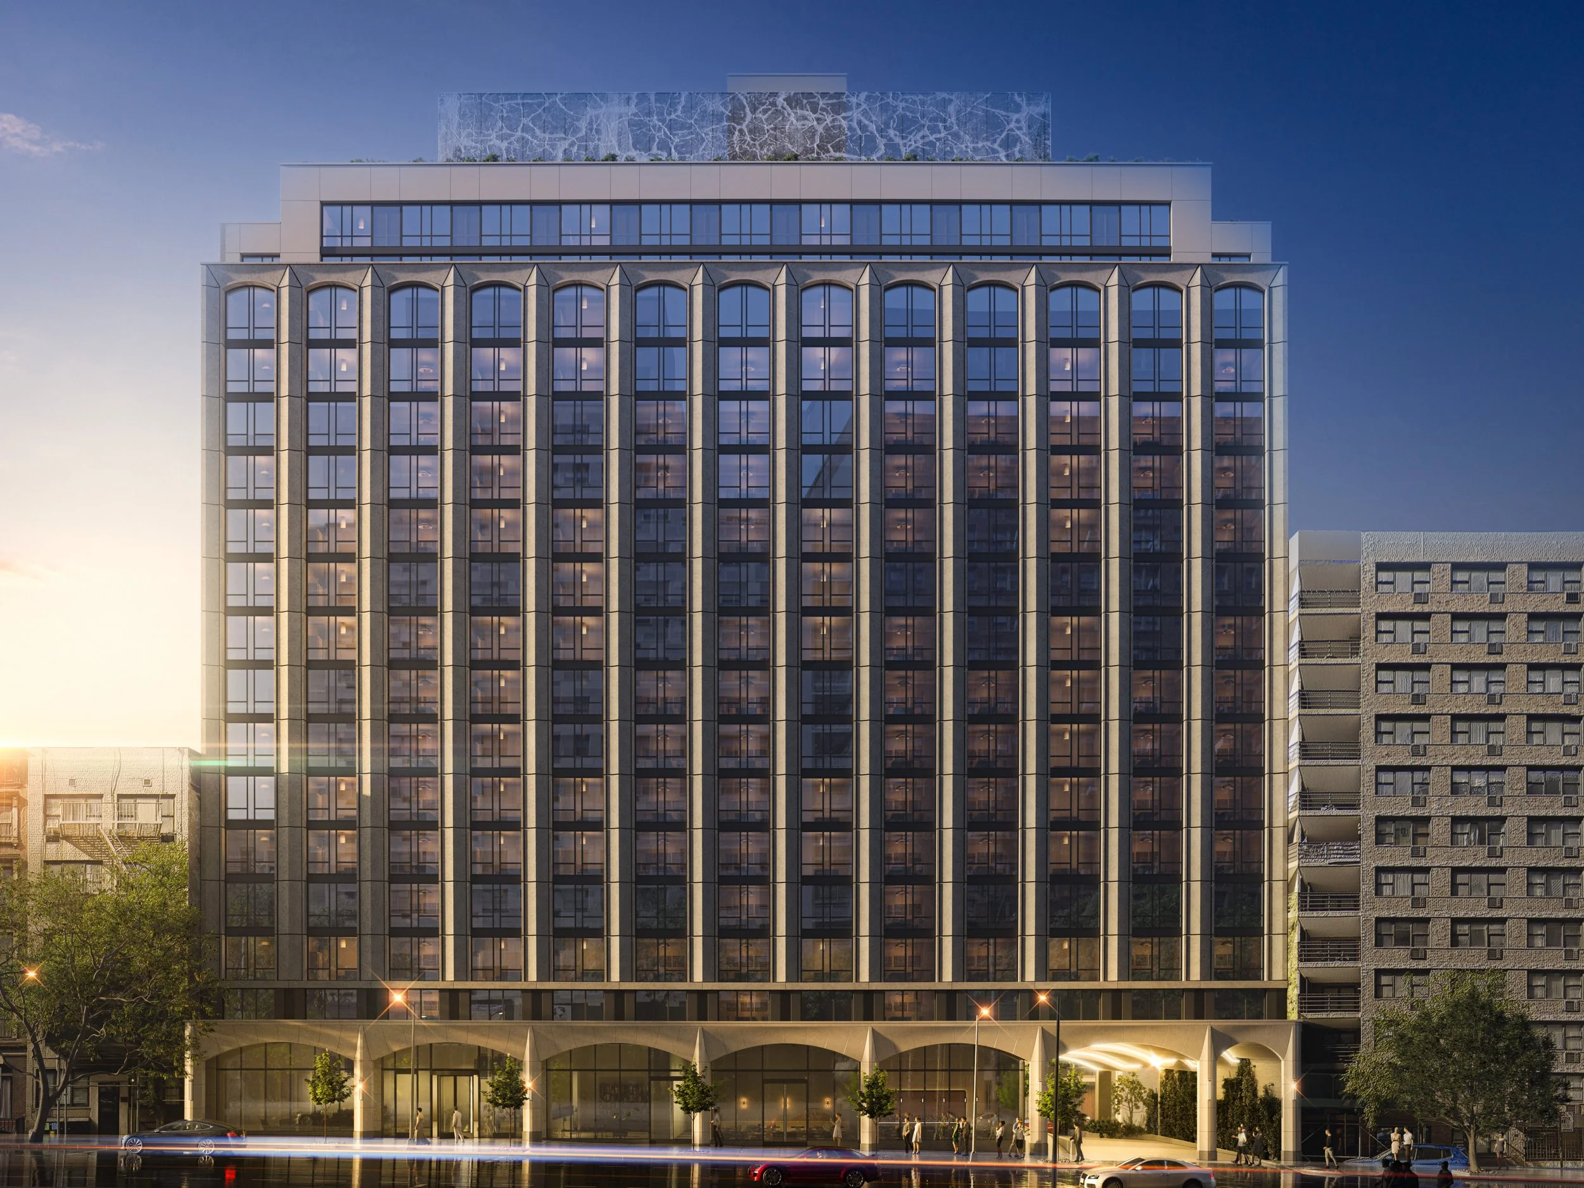
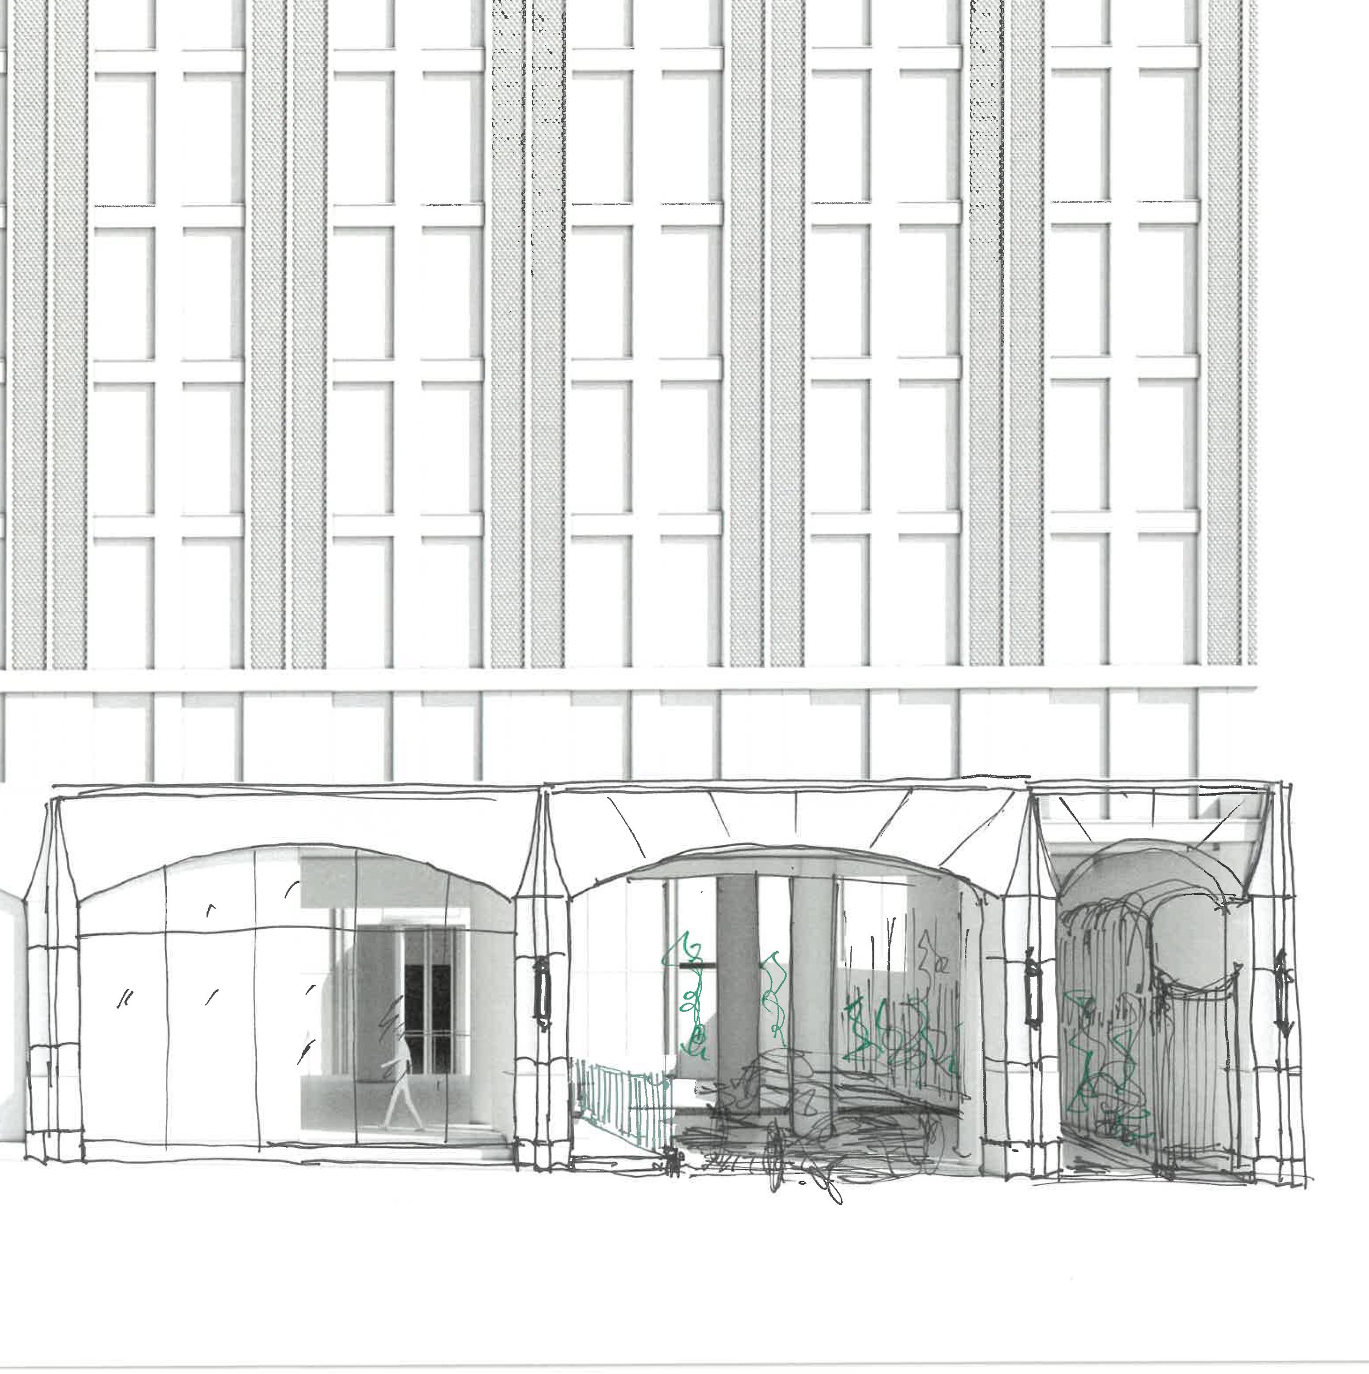
Encompassing two towers connected at the ground level, this project presented a unique opportunity to transform an established hotel into a vibrant residential hub. A complete interior and façade gut rehabilitation created 316 new apartments between both towers with class-leading amenities. The most striking feature of the design is the transition from a potentially undifferentiated existing façade toward a more highly articulated envelope. Organized around a strong vertical rhythm of tall, recessed glazed bays framed by substantial architectural piers, these vertical elements emphasize the building’s height and create a more elegant proportion than a conventional curtain-wall façade. The repeated arched or faceted heads at the upper portions of the window bays introduce a subtle Neo-Art Deco / contemporary classical influence, appropriate to Midtown Manhattan's architectural context. The contrast between this material and the dark glass creates a sophisticated palette characteristic of contemporary luxury commercial or residential development
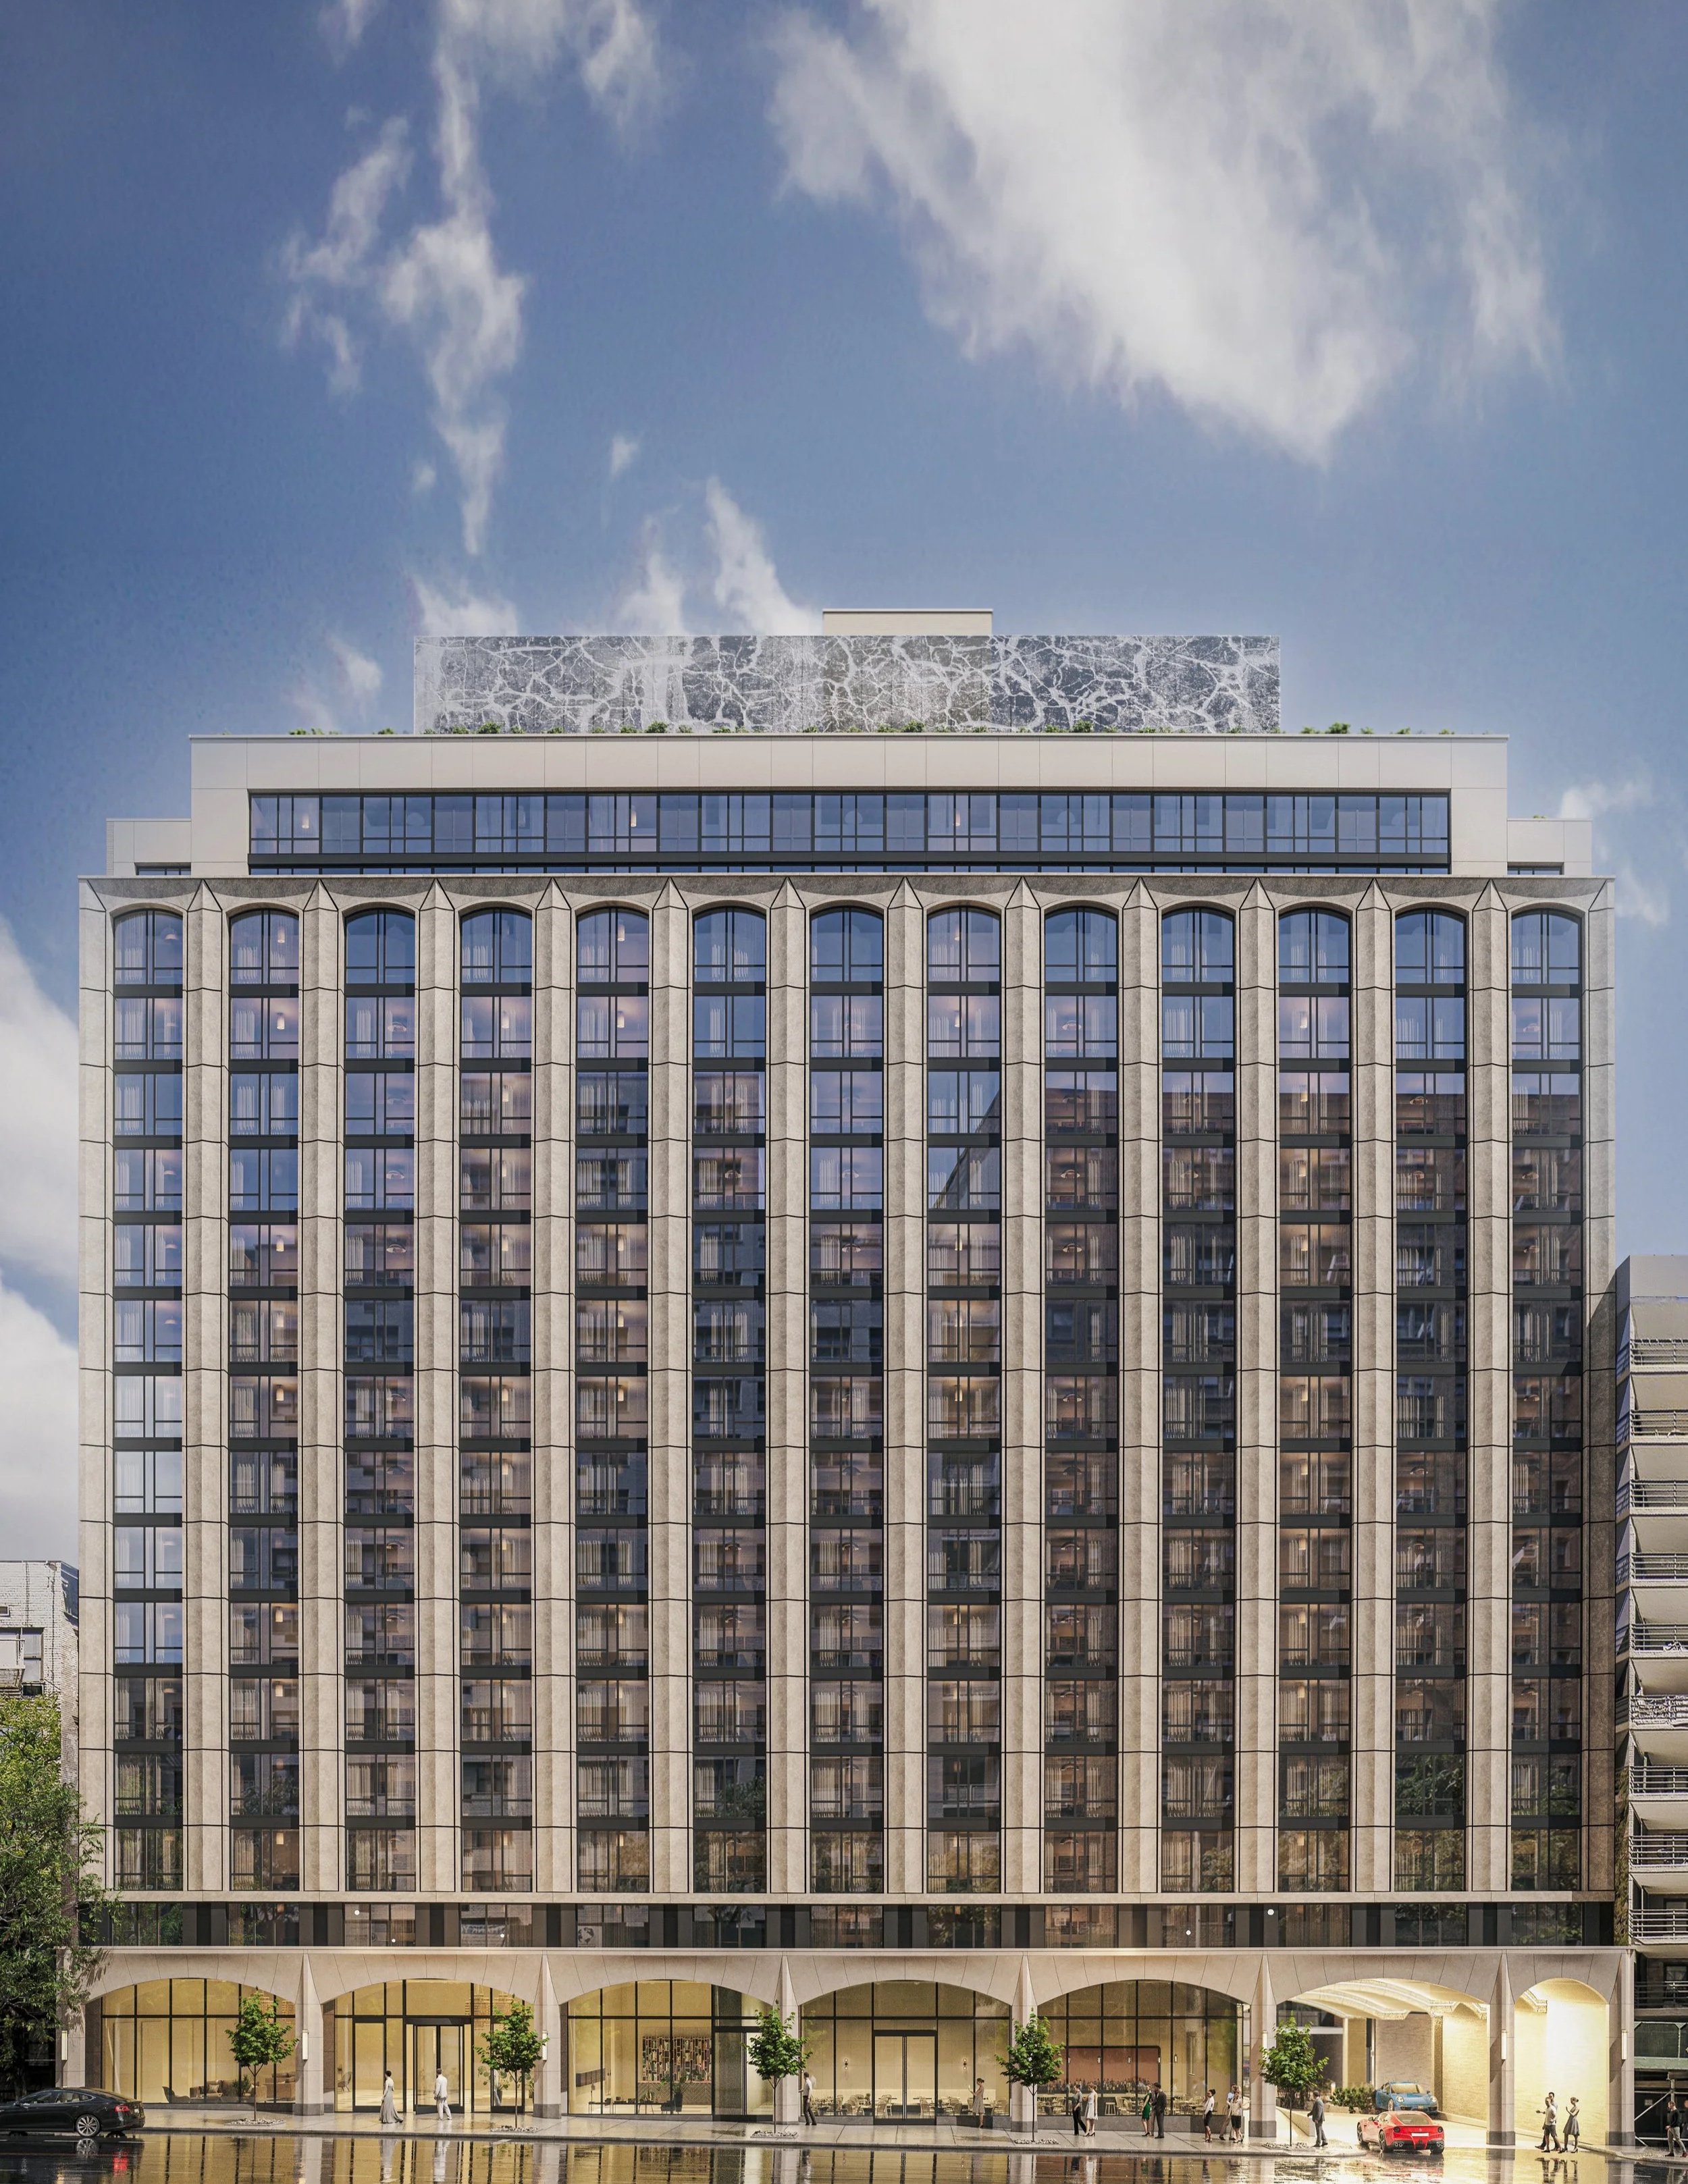
Amenities include both a covered indoor swimming pool and sauna and an exterior roof swimming pool, full feature gym with an extensive equipment array, a sports court, arcade and lounge, game rooms, music room, golf simulator, karaoke lounge, multiple co-working spaces, bowling alley, expansive outdoor terrace with multiple seating and gathering areas, dining room, and, of course, a dog run and pet spa for our four-legged friends. Encompassing nearly 12,500 sf, the amenities transform the space and redefine urban living in the heart of Midtown.