LOCATION
Queens, New York
DATE OF COMPLETION
Under Construction
DEVELOPER
EMP Capital Group
INTERIOR DESIGN
CL-oth Interiors
TYPE
Residential Apartments
SIZE
26 stories
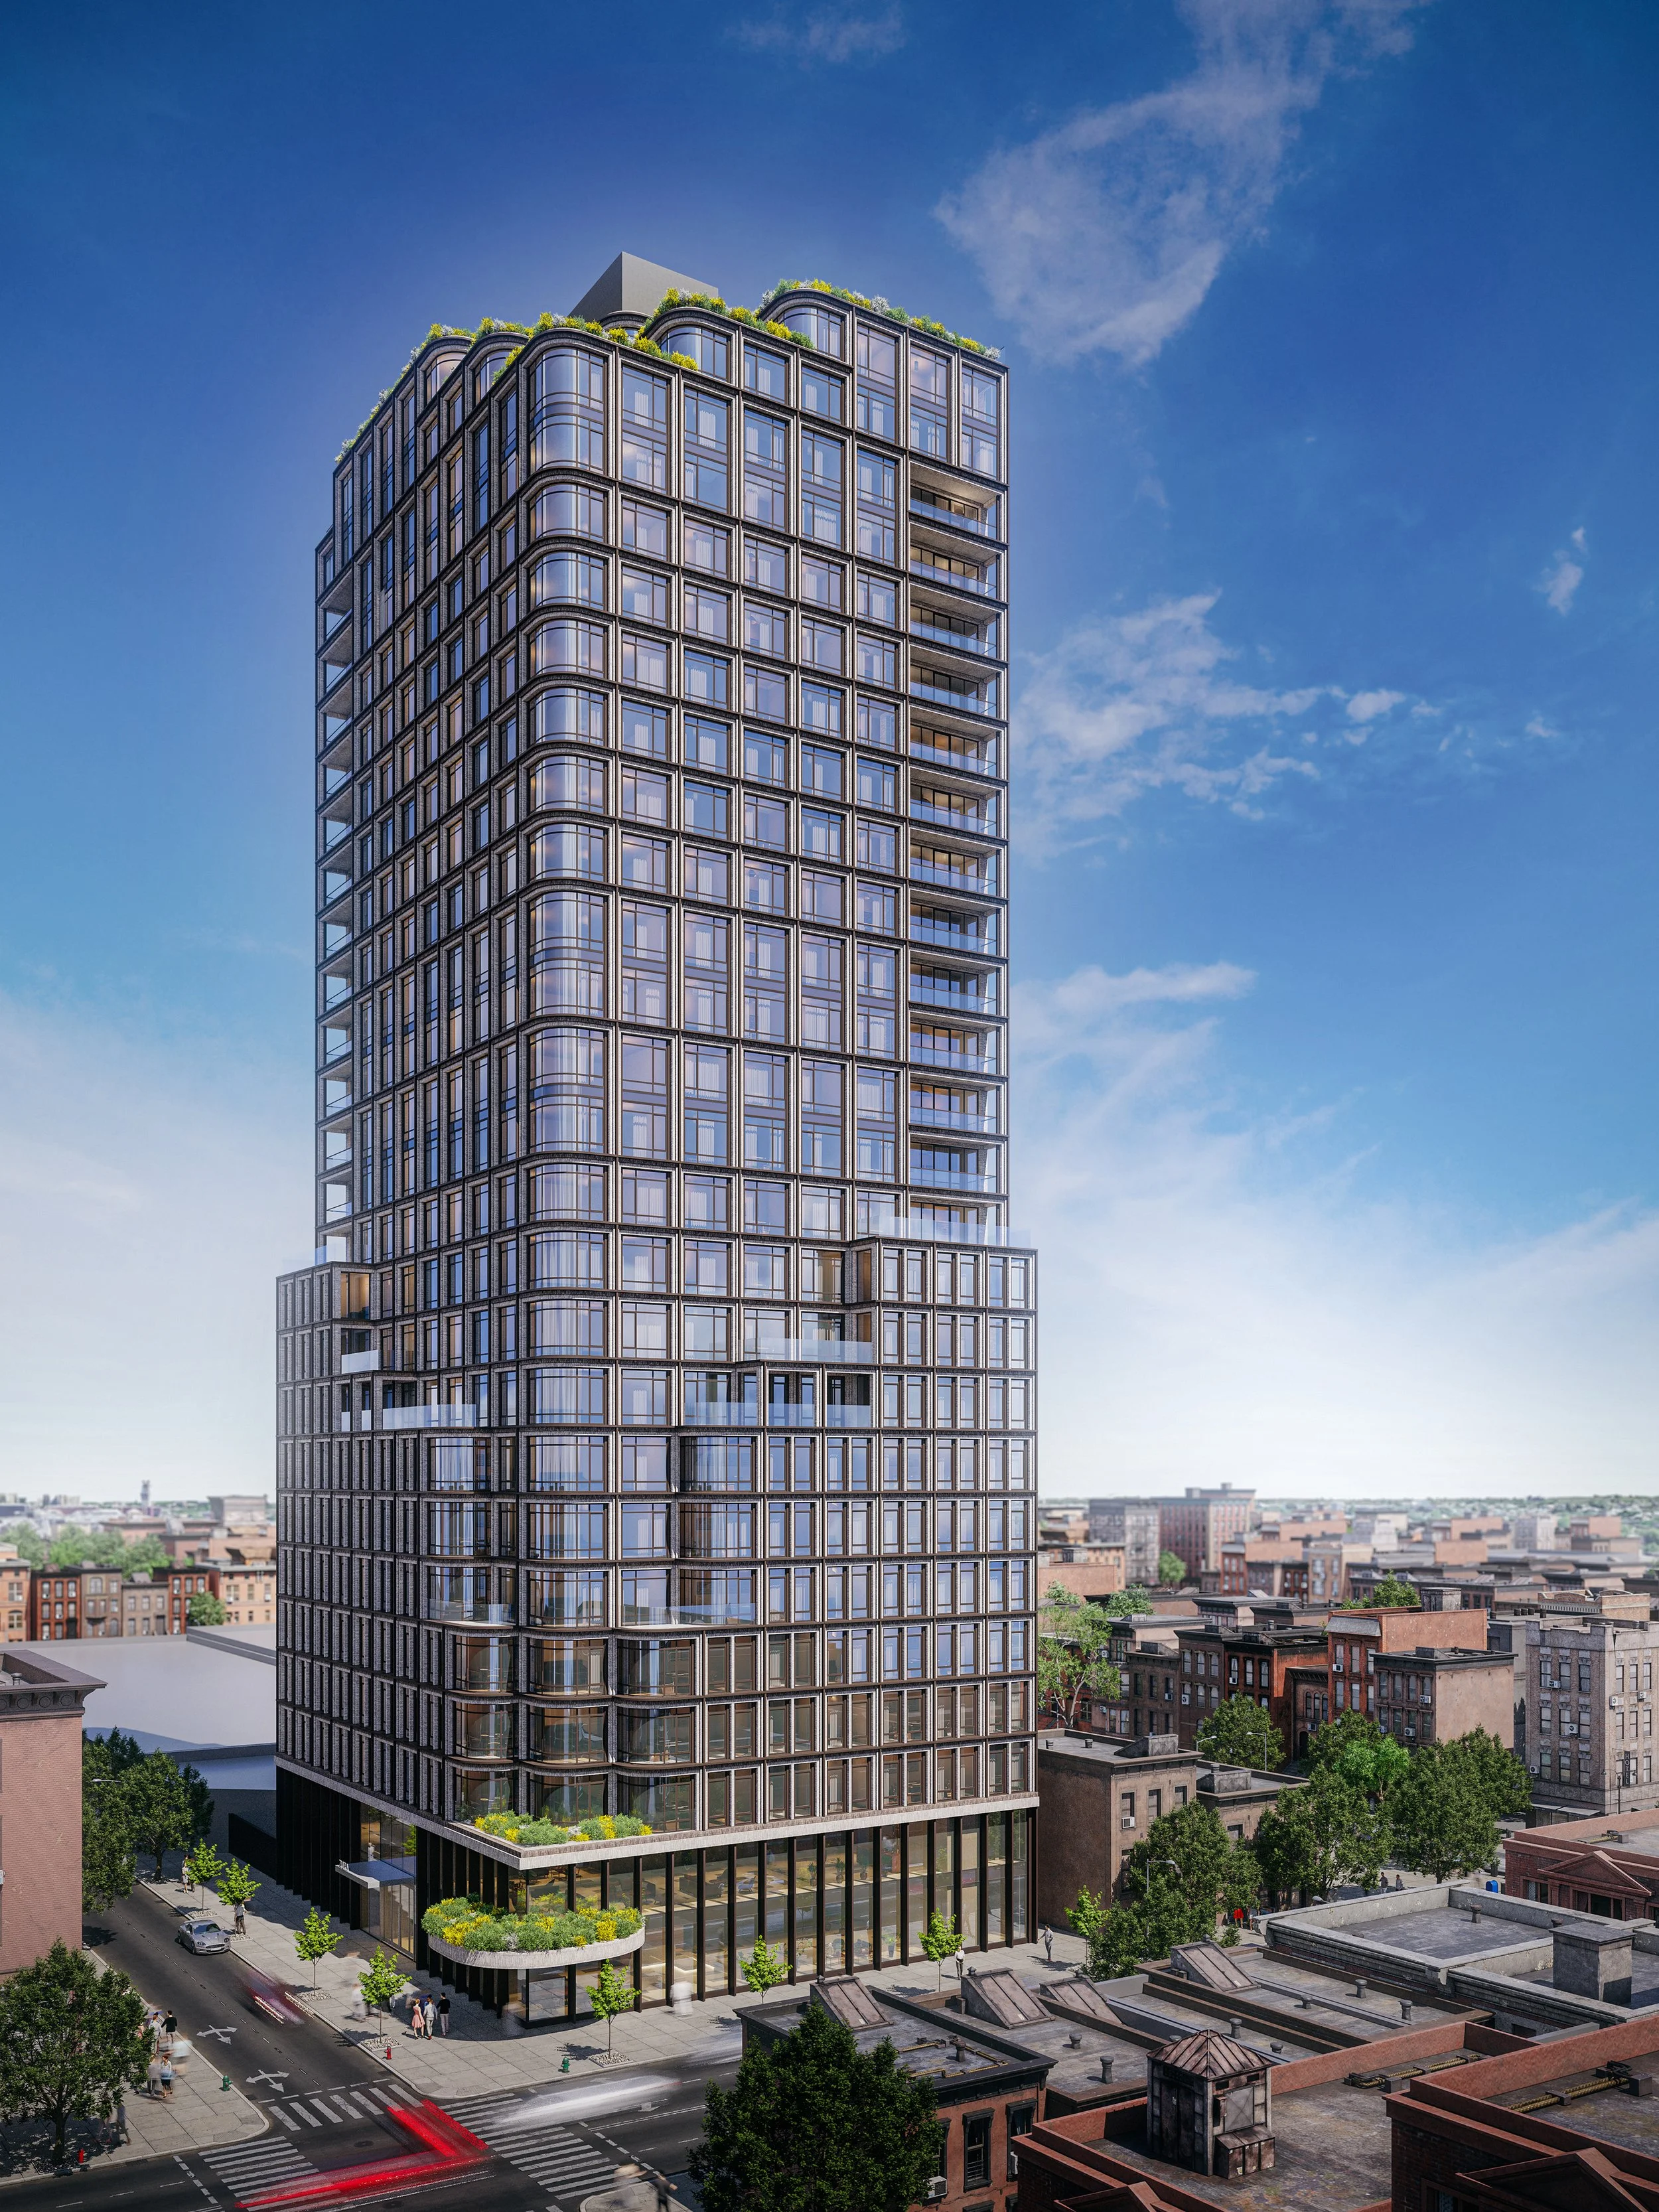
The 35-43 37th Street development presented a unique architectural challenge: a triangular corner site with frontages along 37th Street and 36th Avenue.
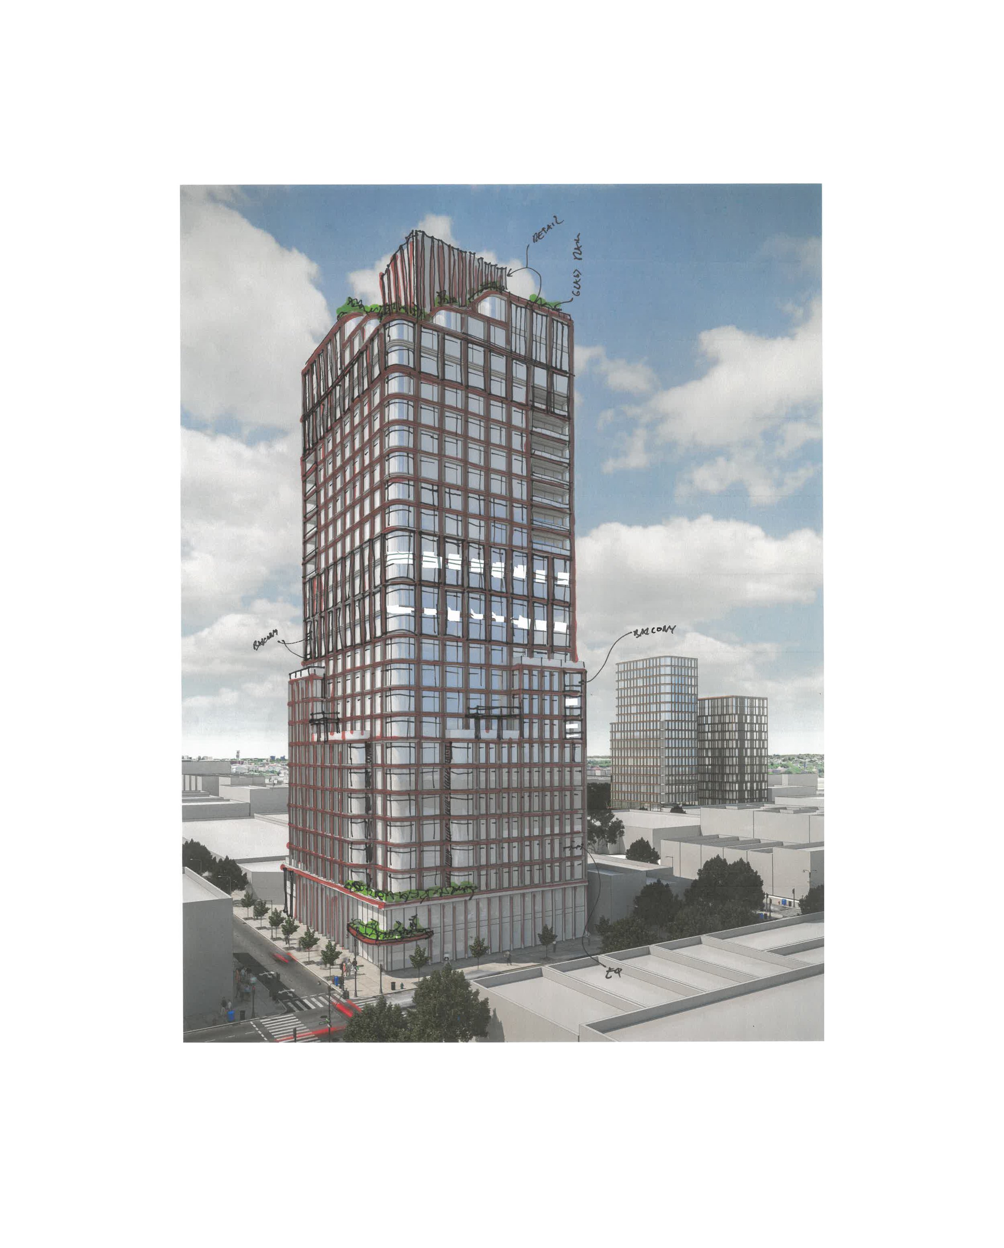
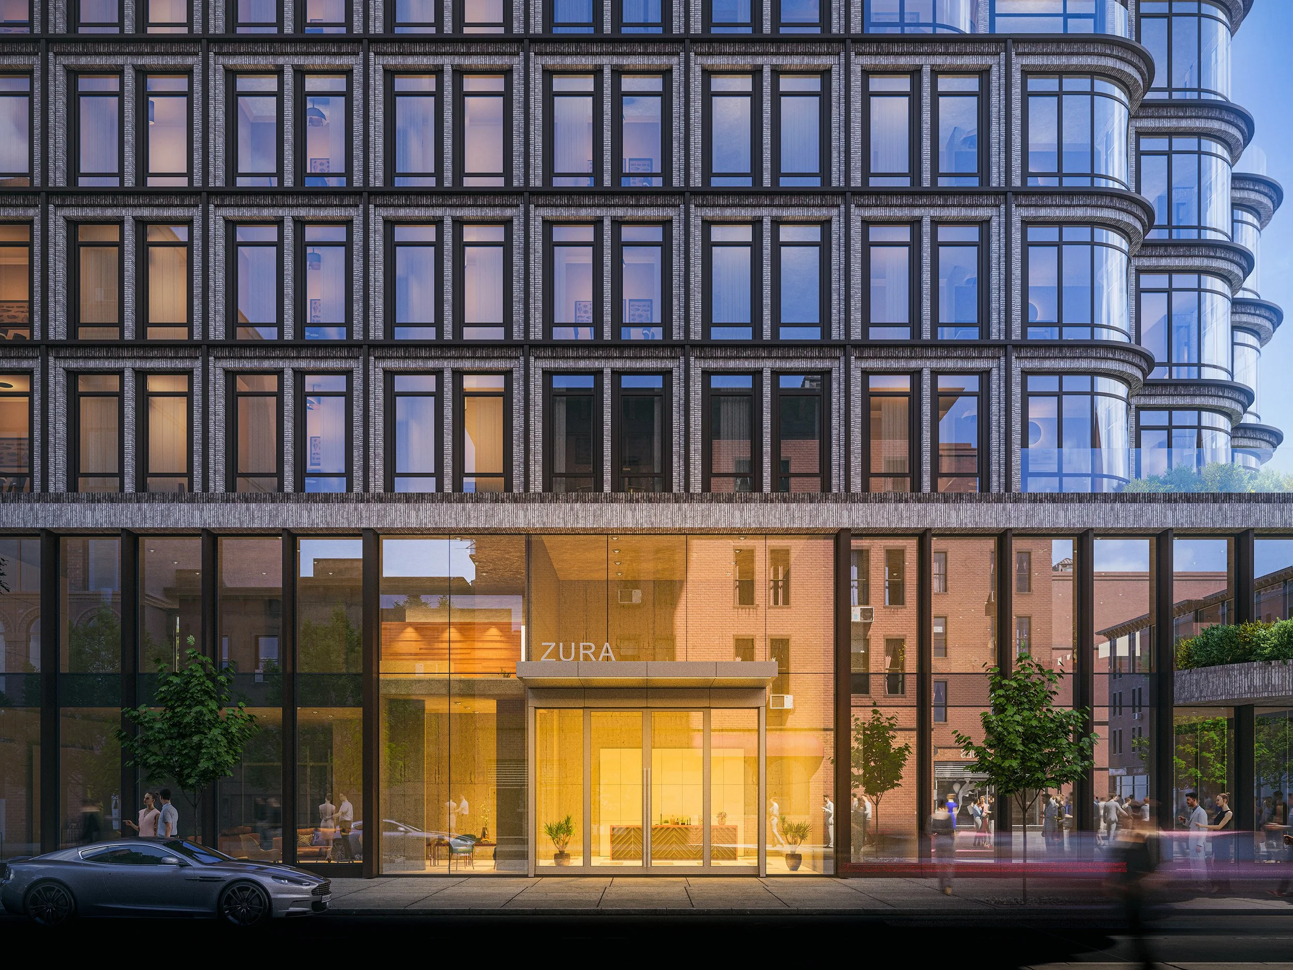
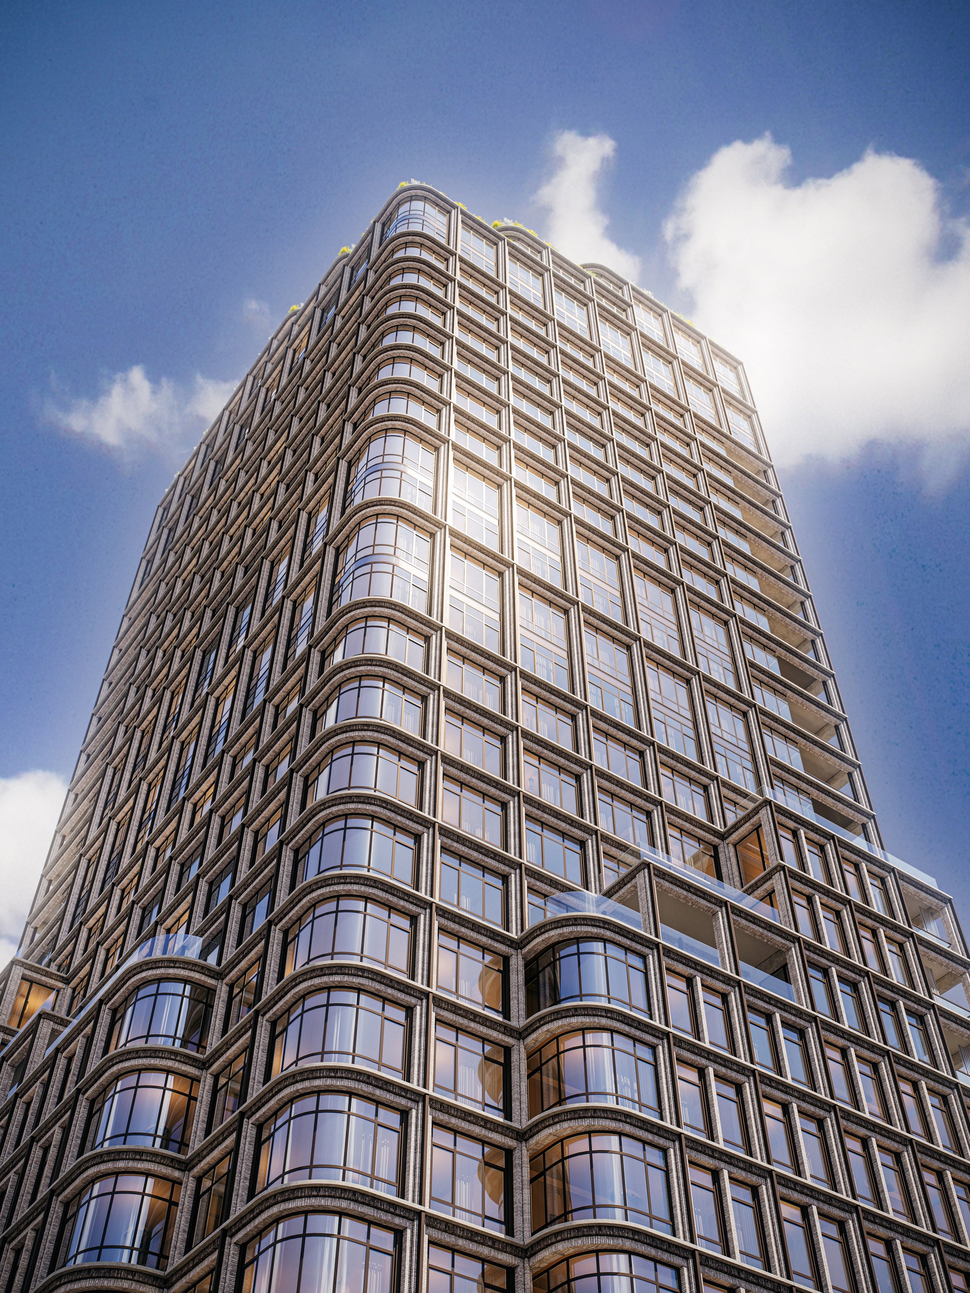
The design concept begins with a strong base characterized by double-height windows and evenly spaced vertical support columns. To address the required setbacks, we incorporated a distinctive stepped feature that moves from the center outwards. The facade also introduces recessed corner balconies midway up the building, providing residents with ample outdoor space. A geometrical window grid pattern serves to harmonize the stepped outer features with the rising residential tower.
The mixed-use development comprises 200,000 square feet of gross residential area, 7,500 square feet of community facility space, and 7,800 square feet of commercial space across two separate buildings. This layout maximizes the site’s potential while strictly adhering to zoning parameters. Additionally, residents have access to full-floor amenities on the 25th and 26th floors, which include multiple outdoor areas featuring views of the New York City skyline and the East River.