
LOCATION
Queens, New York
DATE OF COMPLETION
Under Construction
DEVELOPER
EMP Capital
INTERIOR DESIGN
Inc. Architecture & Design
TYPE
Residential Apartments
SIZE
14 stories (Building C)
20 stories (Building D)
26 stories (Buildings A & B)
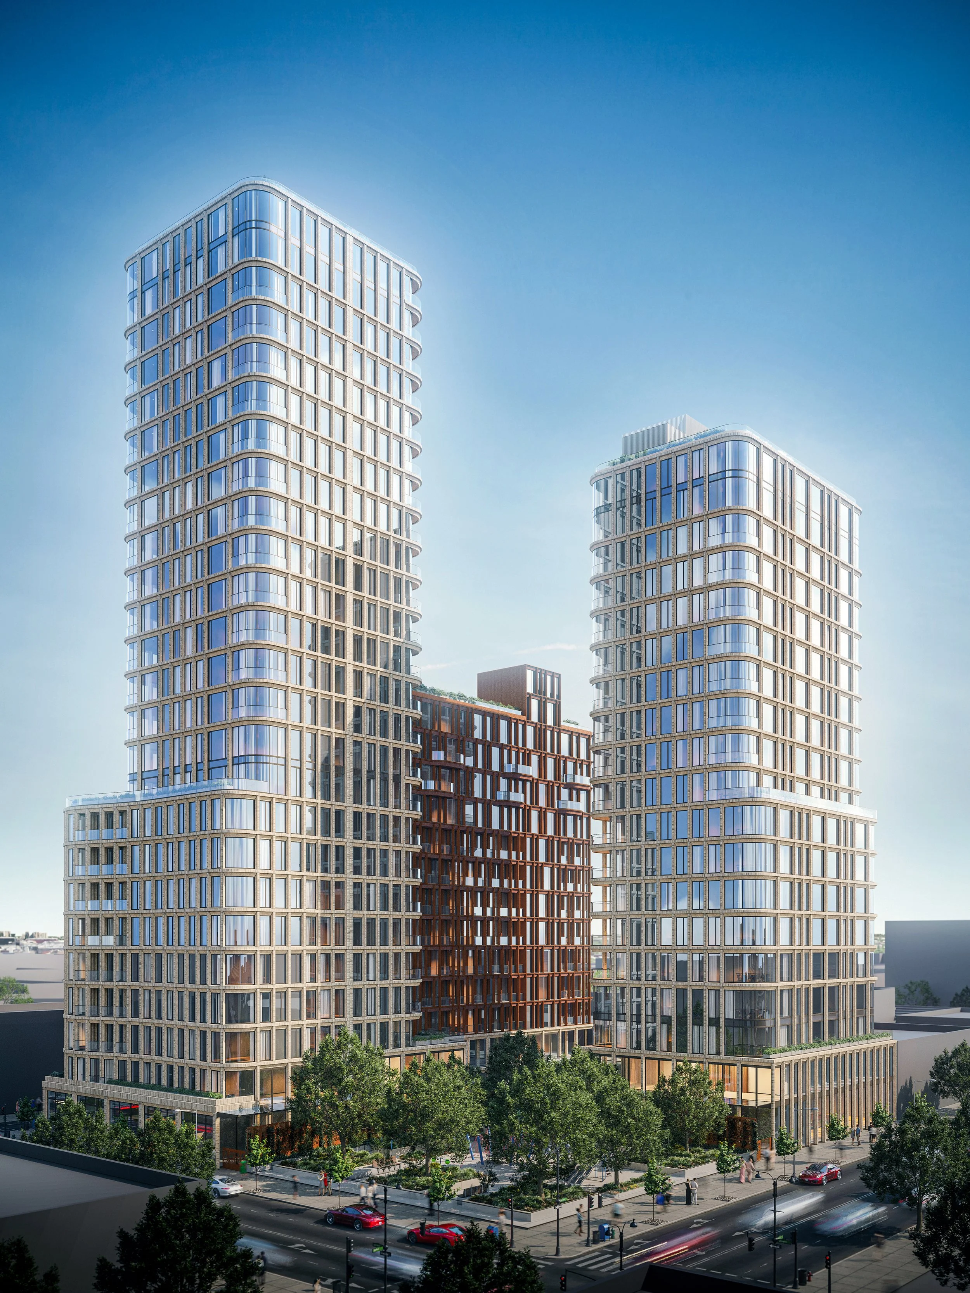
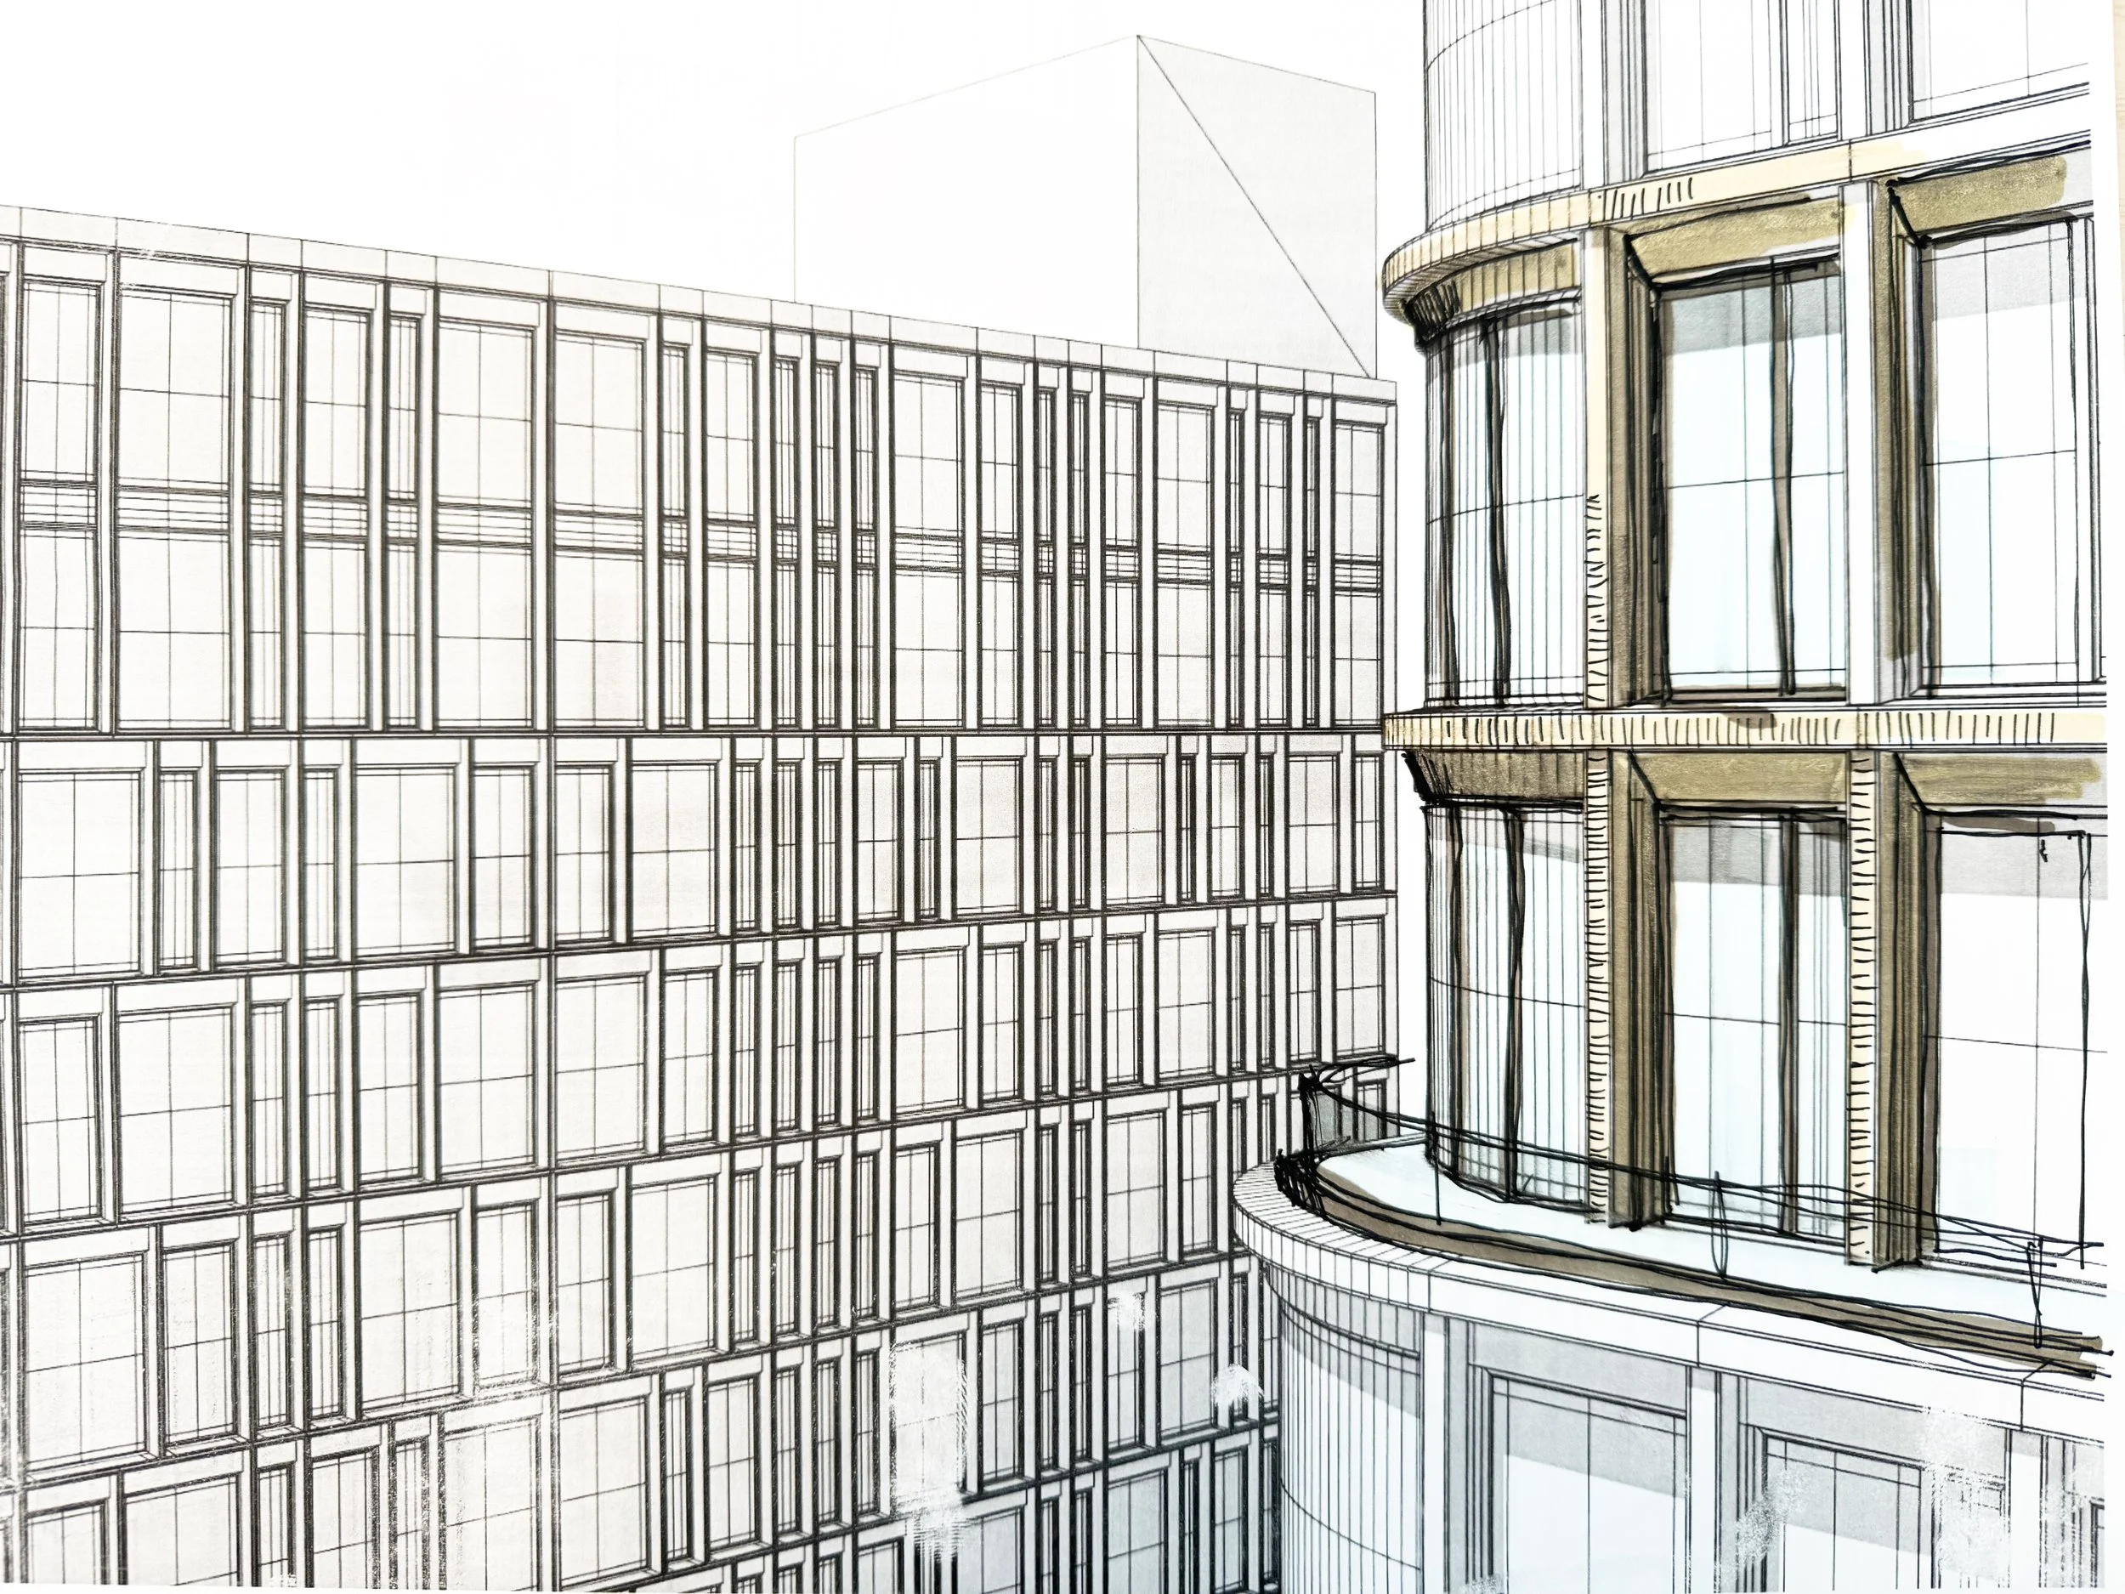
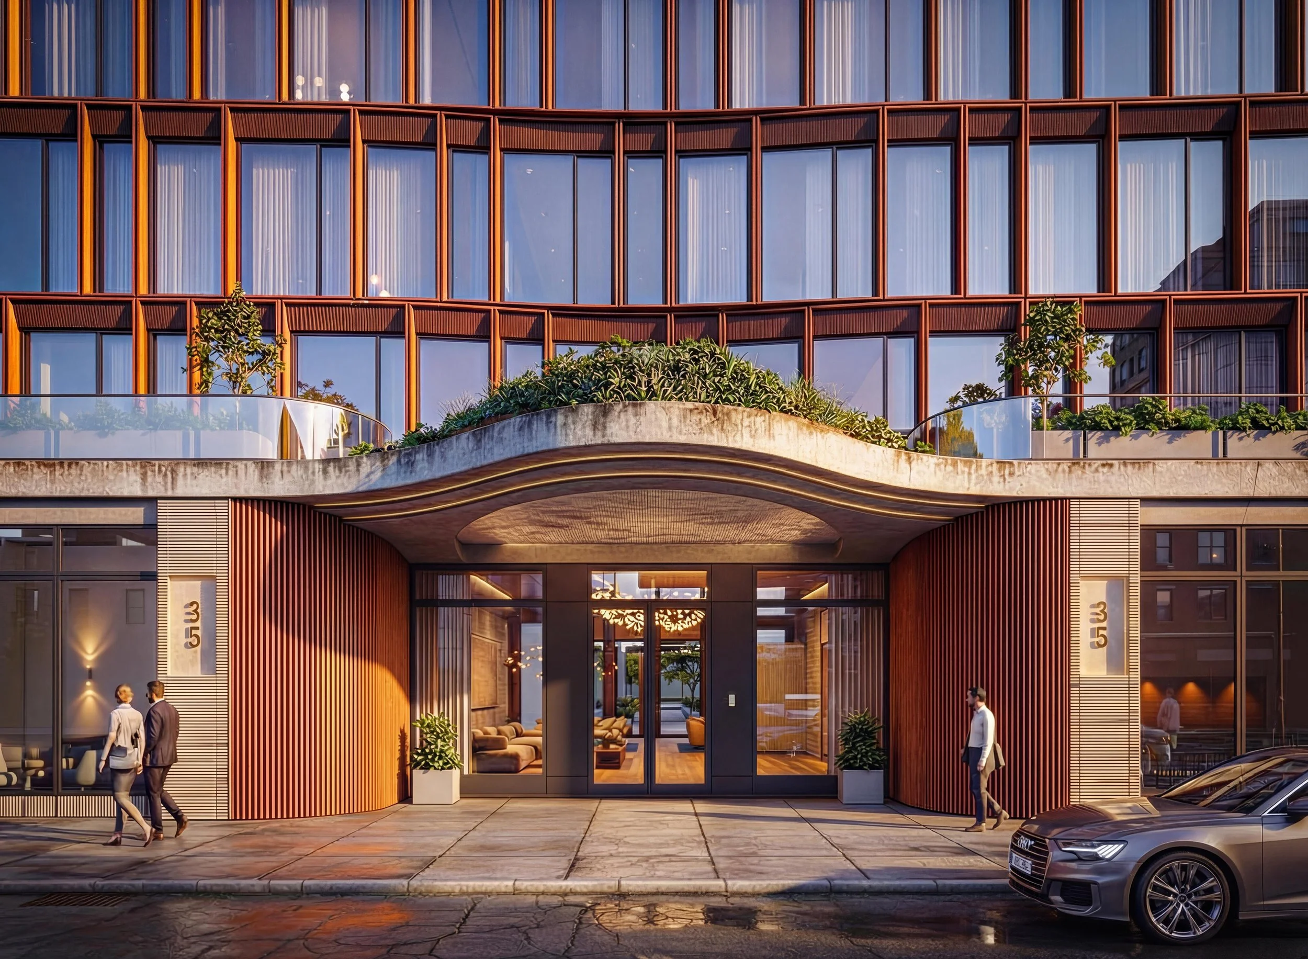
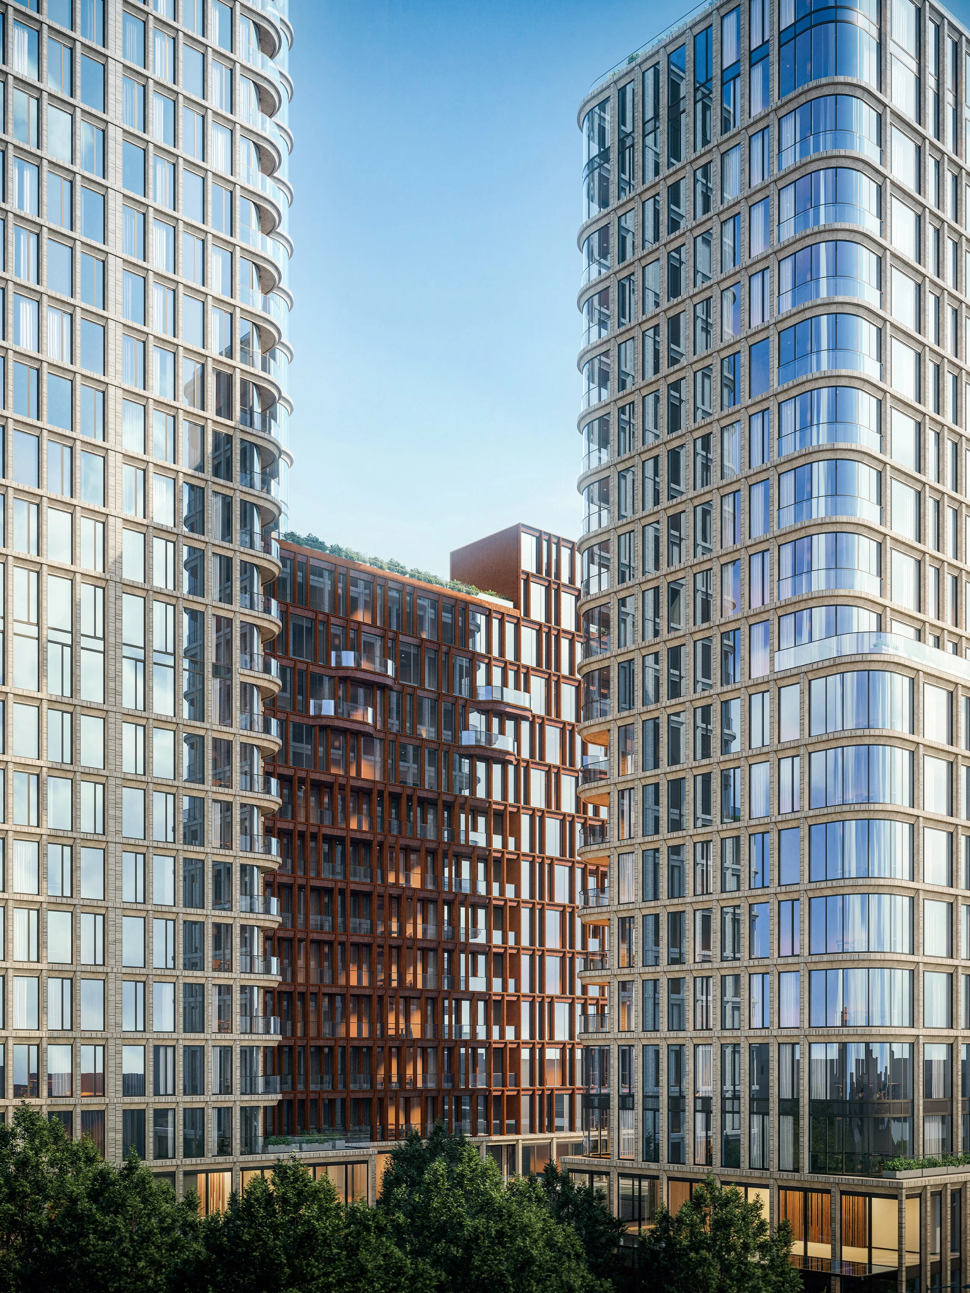
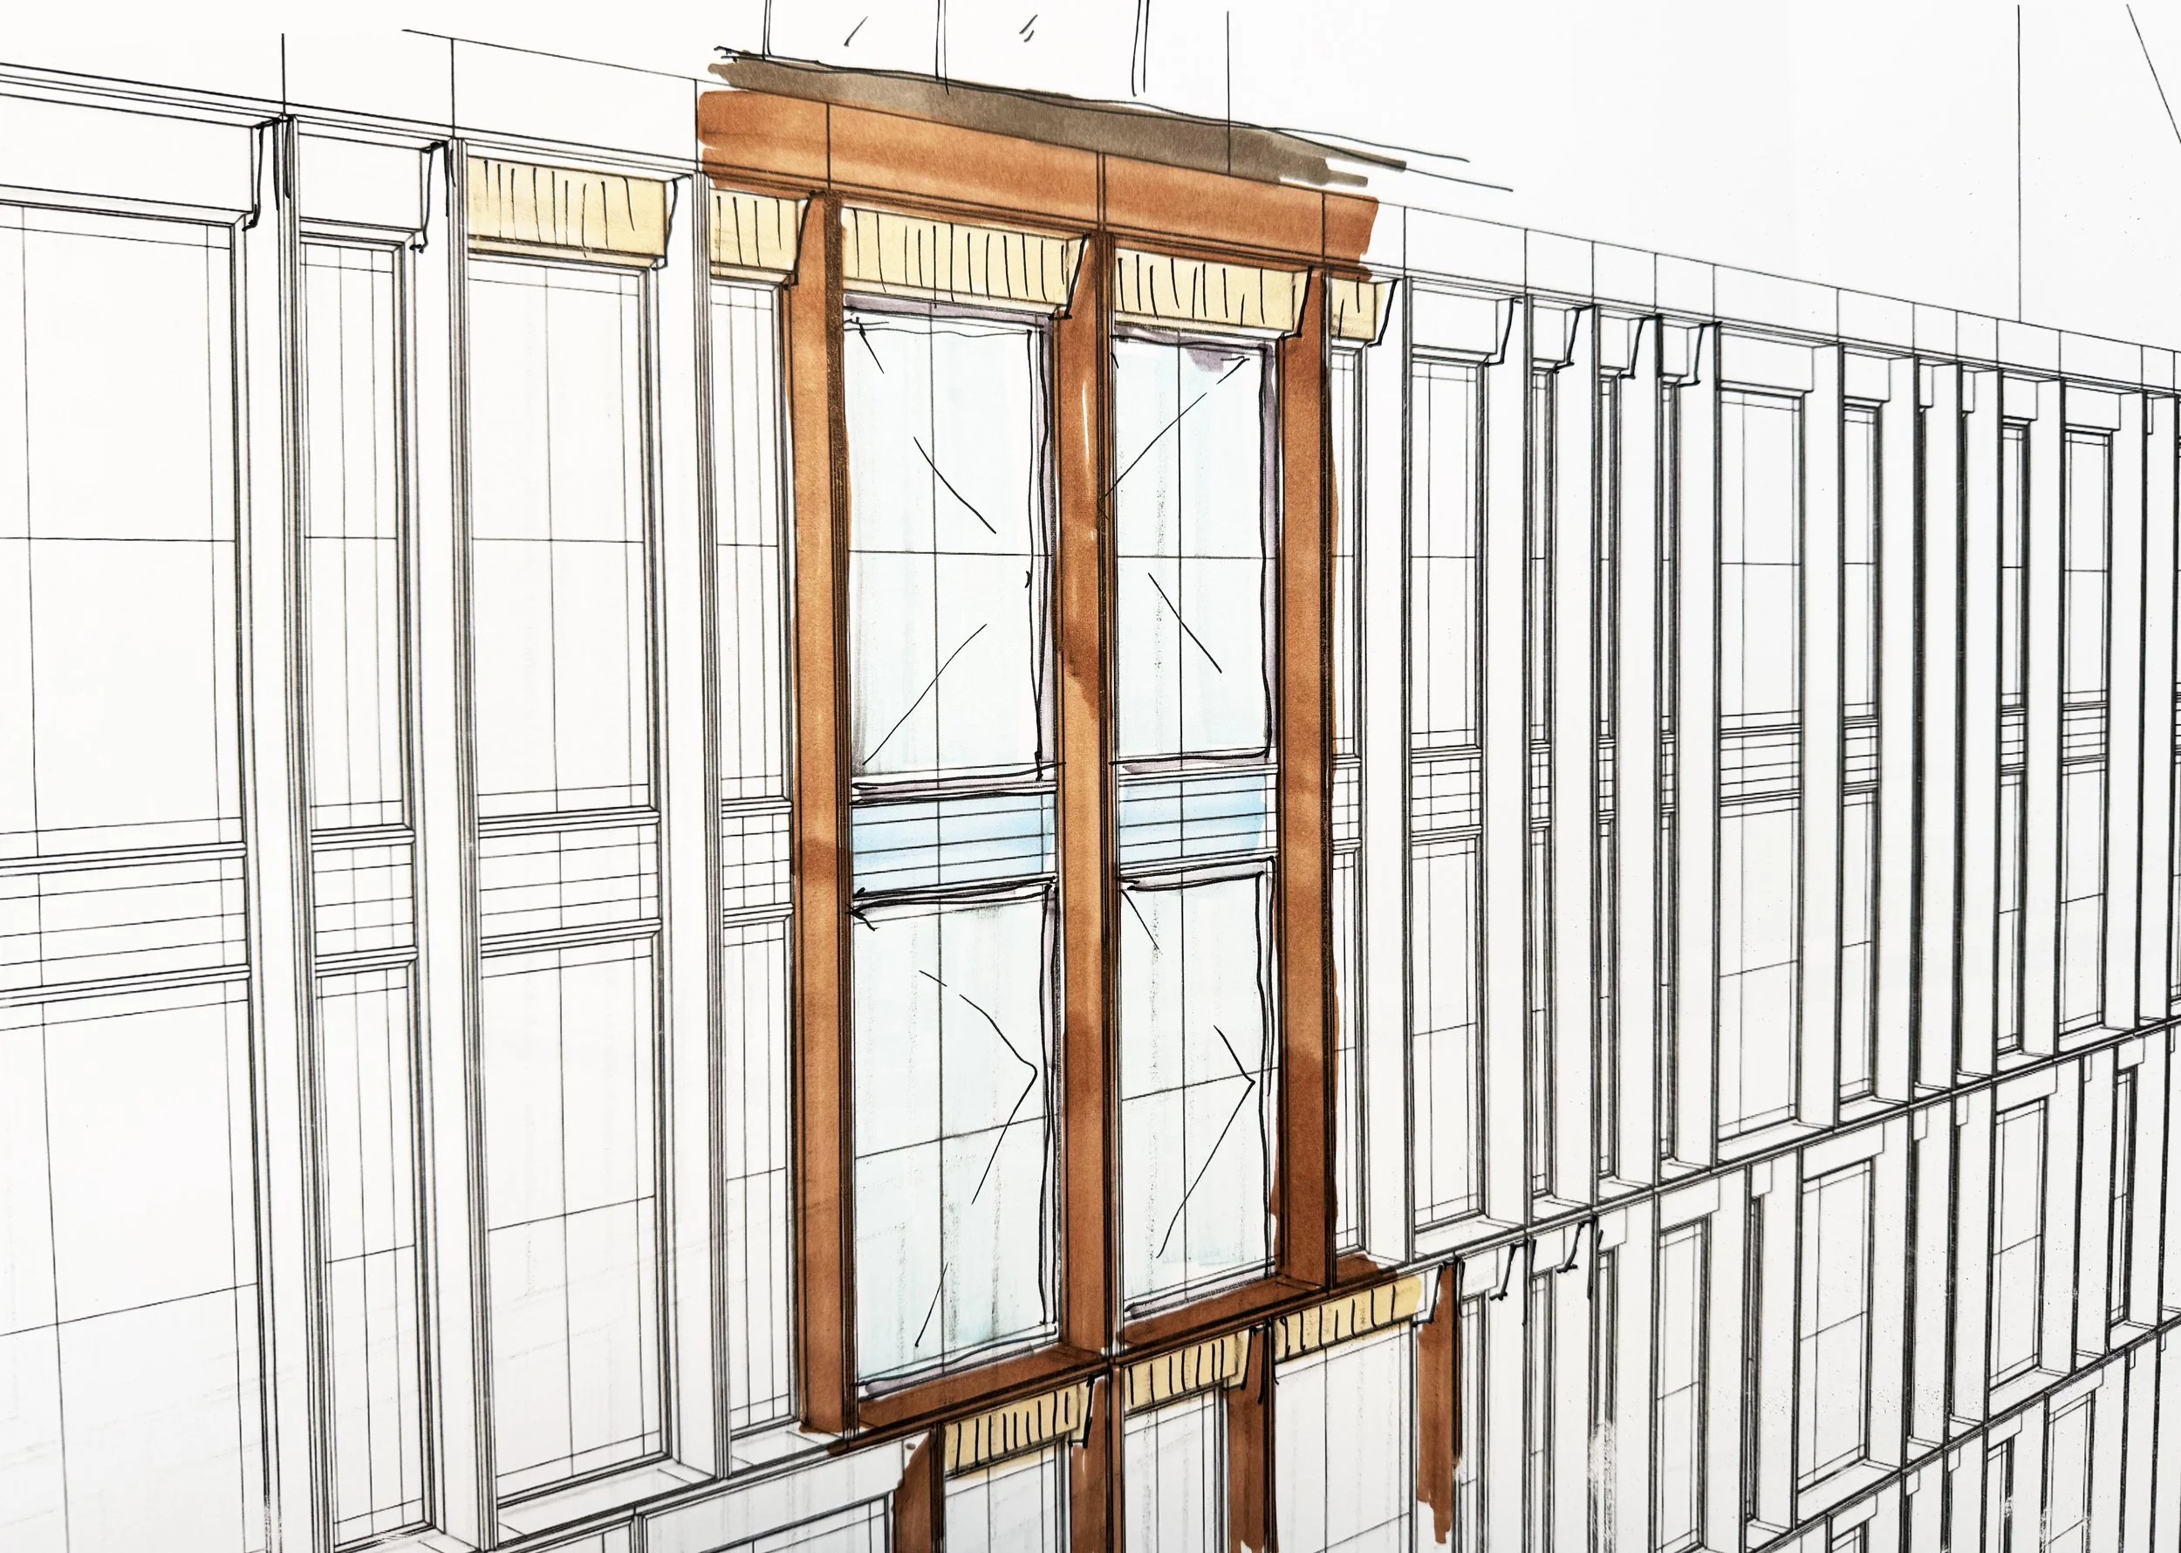
35-19 Steinway: a collaborative project between a visionary developer and our firm. This development establishes a new residential neighborhood along the former light manufacturing corridor of Steinway Street. Anchored by the existing park to the northwest, the site consists of four interconnected buildings of varying heights and materials. The facade features glass and banded stone detailing to provide the upper levels an airy feel, while the lower levels utilize a modern expression of brutalist form. These architectural styles are integrated through gentle curves that flow across the buildings, accentuating the harmony between the styles.
The project comprises 335 units, ranging from studios to three-bedroom apartments. In total, the development encompasses 250,000 square feet of residential space, 19,000 square feet of commercial area, and 4,800 square feet dedicated to a community facility, with a total gross area of 350,000 sf inclusive of the cellar.
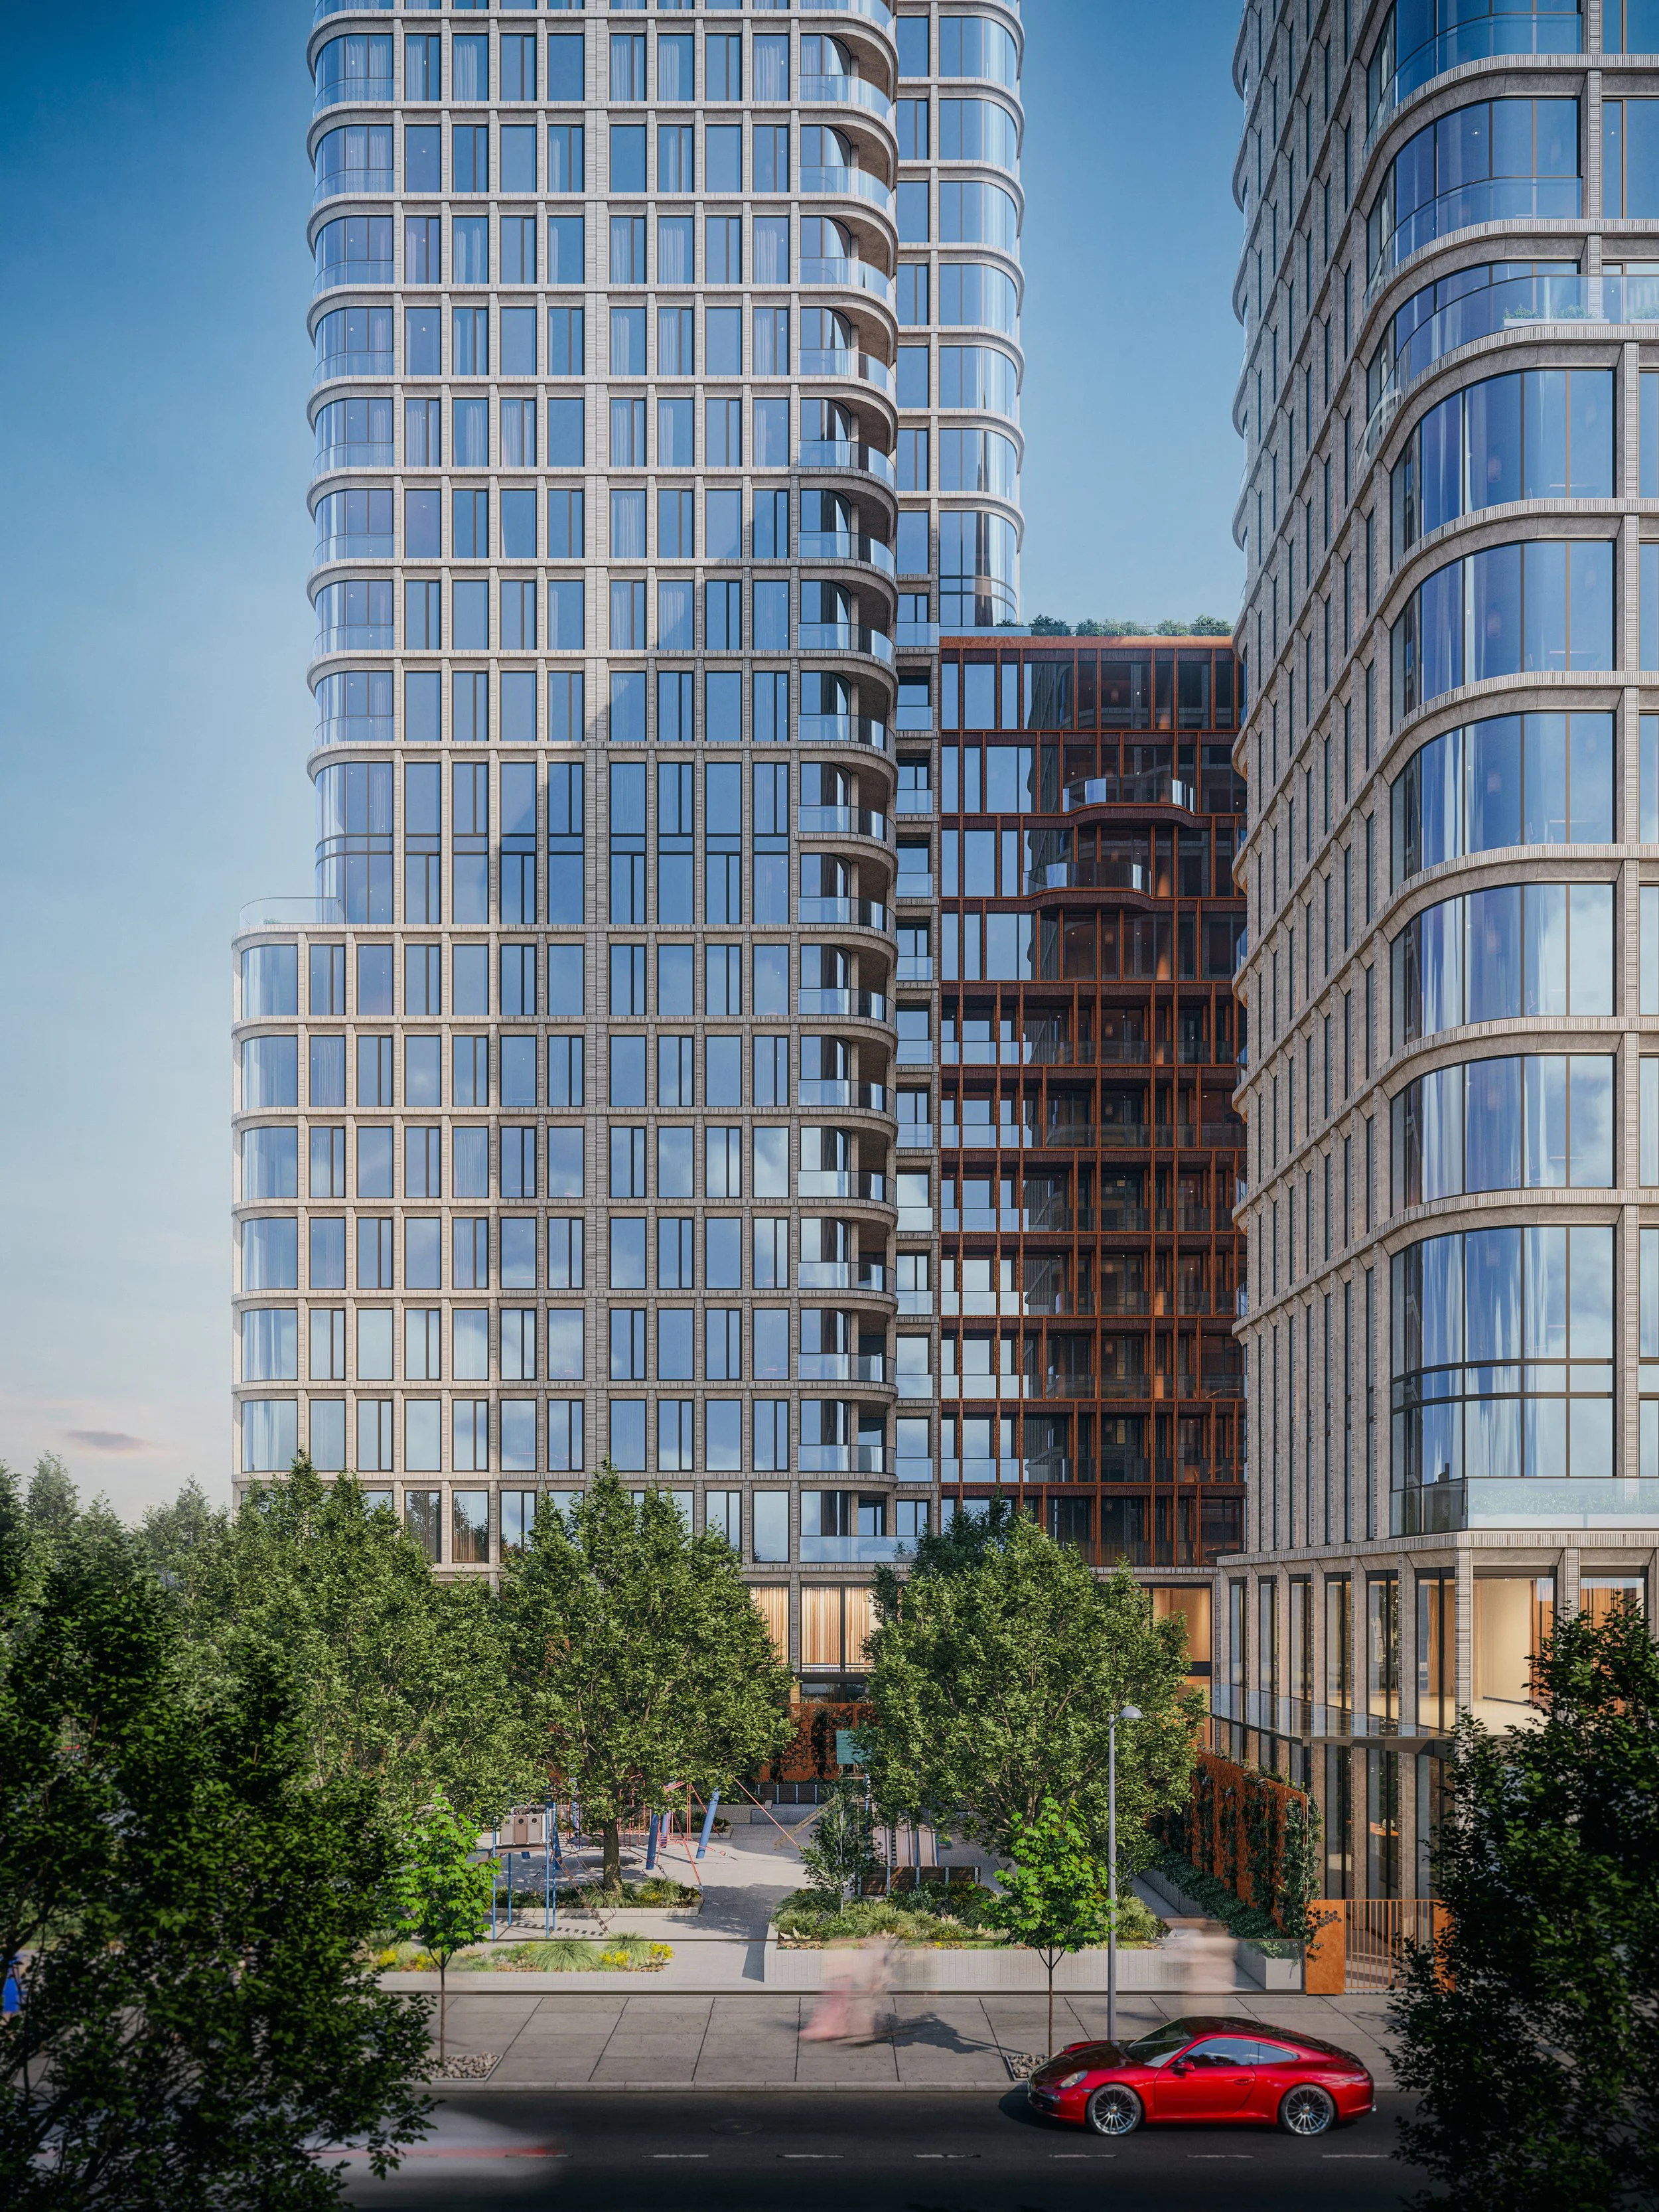
An exceptional collection of amenities thoughtfully distributed throughout the buildings across multiple levels creates a complete lifestyle experience for residents. Facilities include a luxurious swimming pool with a sun deck, dedicated wet and dry spa areas, a fully equipped professional gym, elegant resident lounges, and modern coworking spaces designed for work and collaboration. The development also features a variety of sports and wellness facilities, including squash courts and other recreational amenities, ensuring opportunities for fitness, relaxation, and social engagement.