LOCATION
New York, New York
DATE OF COMPLETION
December 2027
DEVELOPER
Pro H Development
INTERIOR DESIGN
Akaia Design
TYPE
Residential Condominium
SIZE
27 stories
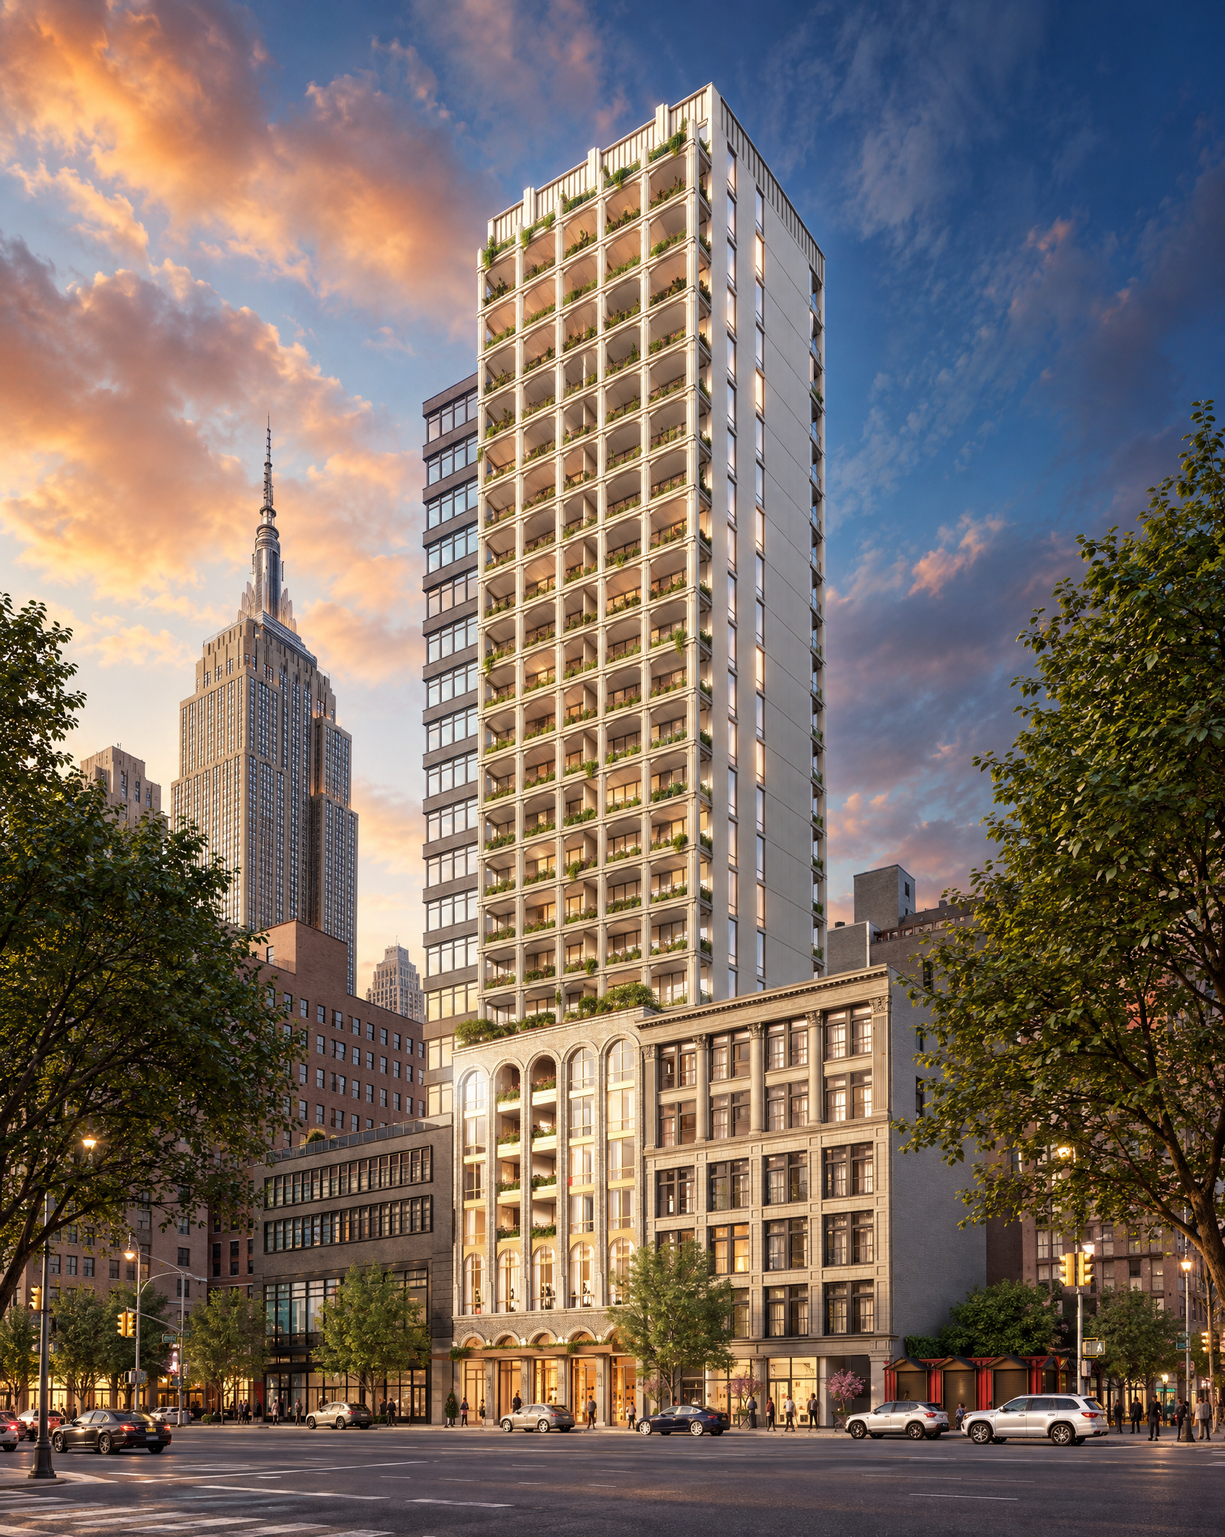
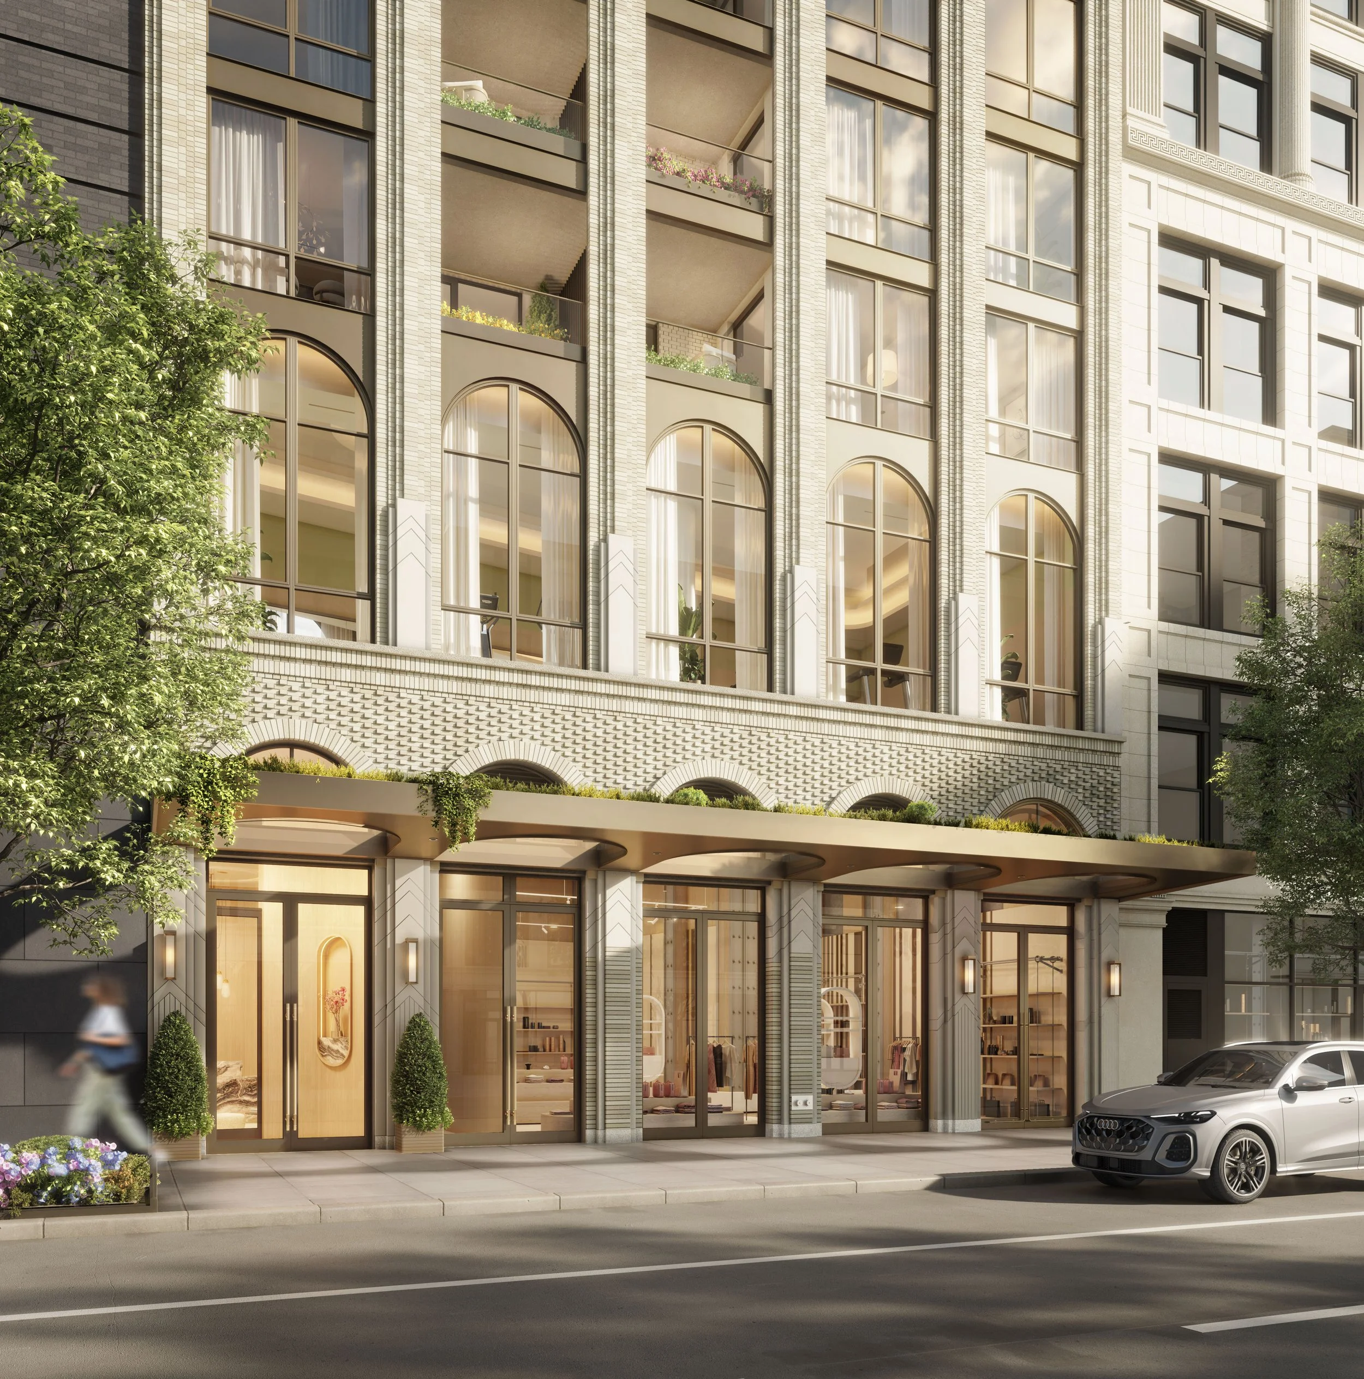
The 842 6th Avenue project in Manhattan features 94 residential units across 121,000 square feet. Inspired by Beaux-Arts and early 20th-century commercial architecture, the building is organized into a defined base, middle, and crown, establishing a strong urban presence through a transparent street-level podium, residential lobby, and landscaped metal canopy.
The primary façade utilizes a light-colored brick masonry envelope with tall, engaged pilasters, vertical bays, and full-height round arches at the lower and upper levels. Recessed balconies add depth, while large, vertically proportioned windows with dark metal frames maximize daylight.


Using a restrained palette of light brick, precast stone, bronze-toned metal, and glass, the design balances durability with contemporary expression. Capped by a projecting cornice, the tower steps back from the street, transitioning into a modern language of slender structural bays, open balconies, and expansive glazing to create a contextual, enduring addition to Manhattan's urban fabric